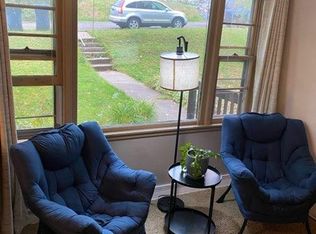
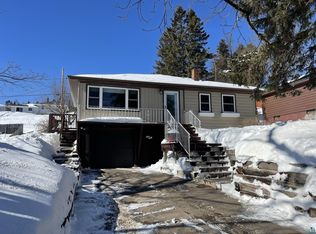
Location! Location! Location! Proud to present this adorable 3 bedroom bungalow style home tucked up along a quiet street above Skyline Parkway and situated on an impressive 120x120 parcel spanning FOUR city lots, a rare find in this area! Pull up and fall in love with the beautifully landscaped flower gardens, updated sunny side deck, 8x12 storage shed, fruit trees, and seasonal Lake Superior views featuring amazing winter sunrises. A detached garage and additional off street parking are conveniently accessed from the alley. Step inside to the charm of hardwood floors and an abundance of natural light. The main level features a comfortable living room, eat in kitchen, two bedrooms, and a full bath. The walk up expansion attic offers a cozy third bedroom, office, or flexible living space and includes an additional half bath. The solid basement features high 7’ ceilings and plenty of potential for additional finished living space. Well cared for inside and out, this lovely property offers a unique combination of charm, space, and outdoor appeal and all while being centrally located within a quick 10 minute drive of many of Duluth's best parks, trails, and unique destinations. A truly lovely home and property that is ready for a new owner to enjoy! NOTE: Fern Ave near home is presently being updated and resurfaced and believe it will be completed within the month. Owner requests appointment prior to anyone walking or access property – thanks in advance for your cooperation.
Sold for $322,000
Zillow last checked:
Listing updated:
Bought with:
Benjamin Funke, MN 40256822|WI 75567-94
RE/MAX Results
Source: Lake Superior Area Realtors as distributed by MLS GRID,MLS#: 6127286
Price history
| Date | Event | Price |
|---|---|---|
| 9/14/2026 | Sold | $322,000+2.2%$259/sqft |
Source:  Lake Superior Area Realtors as distributed by MLS GRID #6127286 Report a problem Lake Superior Area Realtors as distributed by MLS GRID #6127286 Report a problem | ||
| 8/26/2026 | Pending sale | $315,000$254/sqft |
Source: Lake Superior Area Realtors as distributed by MLS GRID #6127286 Report a problem | ||
| 8/17/2026 | Contingent | $315,000$254/sqft |
Source: Lake Superior Area Realtors as distributed by MLS GRID #6127286 Report a problem | ||
| 8/13/2026 | Listed for sale | $315,000+1.6%$254/sqft |
Source: Lake Superior Area Realtors as distributed by MLS GRID #6127286 Report a problem | ||
| 8/2/2026 | Listing removed | $2,200$2/sqft |
Source: Zillow Rentals Report a problem | ||
| 7/27/2026 | Listed for rent | $2,200$2/sqft |
Source: Zillow Rentals Report a problem | ||
| 5/7/2025 | Listing removed | $2,200$2/sqft |
Source: Zillow Rentals Report a problem | ||
| 5/2/2025 | Listed for rent | $2,200+10%$2/sqft |
Source: Zillow Rentals Report a problem | ||
| 10/13/2024 | Listing removed | $2,000$2/sqft |
Source: Zillow Rentals Report a problem | ||
| 10/12/2024 | Listed for rent | $2,000$2/sqft |
Source: Zillow Rentals Report a problem | ||
| 6/13/2024 | Sold | $310,000+81.3%$250/sqft |
Source: Public Record Report a problem | ||
| 7/27/2018 | Sold | $171,000-2.2%$138/sqft |
Source: Lake Superior Area Realtors as distributed by MLS GRID #6075397 Report a problem | ||
| 6/20/2018 | Pending sale | $174,900$141/sqft |
Source: Real Living Messina & Associates, Inc. #6075397 Report a problem | ||
| 6/14/2018 | Price change | $174,900-2.3%$141/sqft |
Source: Real Living Messina & Associates, Inc. #6075397 Report a problem | ||
| 5/24/2018 | Listed for sale | $179,000+27.9%$144/sqft |
Source: Real Living Messina & Associates, Inc. #6075397 Report a problem | ||
| 3/29/2012 | Listing removed | $139,900$113/sqft |
Source: RE/MAX 1- Duluth #159327 Report a problem | ||
| 3/8/2012 | Listed for sale | $139,900-0.7%$113/sqft |
Source: RE/MAX 1- Duluth #159327 Report a problem | ||
| 10/10/2011 | Sold | $140,900+0.7%$113/sqft |
Source: Public Record Report a problem | ||
| 7/23/2011 | Price change | $139,900-6.7%$113/sqft |
Source: RE/MAX 1 #159327 Report a problem | ||
| 7/6/2011 | Listed for sale | $149,900+7.1%$121/sqft |
Source: RE/MAX 1 #159327 Report a problem | ||
| 8/12/2009 | Sold | $139,900$113/sqft |
Source: Public Record Report a problem | ||
Sell for more on Zillow
Get a Zillow Showcase℠ listing at no additional cost and you could sell for .
$323,100
2% more
+$6,462
With Zillow Showcase(estimated)
$329,562
