Skip main navigation
Sold for $510,000
  • $510,000

    1410 Fernledge Dr, Allison Park, PA 15101

    4beds
    2,288sqft
    Single Family Residence
    Built in 2003
    0.29 Acres Lot
    $528,800 Zestimate®
    $223/sqft
    $2,982 Estimated rent

    Home value

    $528,800

    $486,000 - $576,000

    $2,982/mo

    Zestimate® history
    Loading
    Loading...

    Owner options

    List your home for rent

    $2,982/mo

    Rent Zestimate®

    Find your next renter with Zillow Rental Manager. Plus, with online applications, you can quickly screen prospective tenants – for free.

    Learn more

    $2,982/mo

    Rent Zestimate®

    Refinance and save

    $3,382/mo

    Est. payment

    Refinancing to a lower rate could help reduce your monthly payments and save thousands over the life of the loan.

    See today's rates

    $3,382/mo

    Est. payment

    Explore your selling options

    Work with a Zillow partner agent

    Leverage their expertise and Zillow's premium Showcase listings to get your home seen by more buyers.

    Get started

    List with your own agent

    Get your home in front of millions of buyers by listing it on Zillow.

    Learn how to do it

    Sell it yourself

    Take full control of how buyers see your home on Zillow by listing For Sale by Owner (FSBO).

    List your home

    What's special

    Gas fireplaceSaltwater poolBrick frontPrivate oasisFinished basementSpacious officeInviting layout
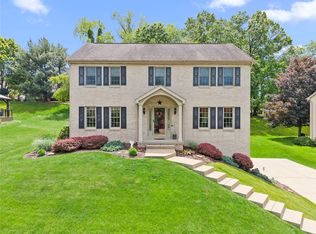
    This stunning 4-bedroom center hall colonial, on a cul-de-sac street, features a brick front and an inviting layout. As you enter, the spacious office is right off the front door, perfect for remote work or study. The heart of the home, the kitchen, boasts beautiful quartz countertops, new cabinets, backsplash, and newer appliances, including a gas stove. A generous pantry provides ample storage. The family room, just off the kitchen, features a gas fireplace creating a perfect space for relaxation. Step outside to discover your private oasis: a composite deck with a gazebo and saltwater pool—ideal for entertaining. Upstairs, retreat to the primary suite, complete with a walk-in closet and a beautifully tiled shower. 3 additional well-sized bedrooms share a stylish hall bath featuring a tiled shower and soaking tub. The finished basement offers extra space for entertainment with a bar, a full bath, perfect as a gaming room or man cave. Large, heated garage with shelving for storage.

    Zillow last checked:

    Listing updated:

    Listed by:

    Carissa Sitterly 724-452-1100,

    HOWARD HANNA REAL ESTATE SERVICES

    Bought with:

    Alex Giannetti

    RE/MAX SELECT REALTY

    Source: WPMLS,MLS#: 1678494MLS LogoOriginating MLS: West Penn Multi-List

    Facts & features

    Interior

    Bedrooms & bathrooms
    • Bedrooms: 4
    • Bathrooms: 4
    • Full bathrooms: 3
    • 1/2 bathrooms: 1
    Heating
    • Forced Air, Gas
    Cooling
    • Central Air
    Appliances
    • Included: Some Gas Appliances, Dishwasher, Disposal, Microwave, Refrigerator, Stove
    Features
    • Pantry
    • Flooring: Other
    • Basement: Finished,Walk-Up Access
    • Number of fireplaces: 1
    • Fireplace features: Family/Living/Great Room
    Interior area
    • Total structure area: 2,288
    • Total interior livable area: 2,288 sqft

    Property

    Parking
    • Total spaces: 2
    • Parking features: Built In, Garage Door Opener
    • Has attached garage: Yes
    Features
    • Levels: Two
    • Stories: 2
    • Pool features: Pool
    Lot
    • Size: 0.29 Acres
    • Dimensions: 112 x 146 x 72 x 130
    Details
    • Parcel number: 0522J00110000000

    Construction

    Type & style
    • Home type: SingleFamily
    • Architectural style: Colonial,Two Story
    • Property subtype: Single Family Residence
    Materials
    • Brick
    • Roof: Asphalt
    Condition
    • Resale
    • Year built: 2003

    Utilities & green energy

    • Sewer: Public Sewer
    • Water: Public

    Community & HOA

    Community
    • Features: Public Transportation
    • Subdivision: Claridge Estates
    Location
    • Region: Allison Park

    Financial & listing details

    • Price per square foot: $223/sqft
    • Tax assessed value: $287,400
    • Annual tax amount: $8,871
    • Date on market: 10/31/2024

    Price history

    DateEventPrice
    3/14/2025Sold$510,000-0.6%$223/sqft
    Source: WPMLS #1678494 Report a problem
    3/14/2025Pending sale$513,000$224/sqft
    Source: WPMLS #1678494 Report a problem
    2/3/2025Contingent$513,000$224/sqft
    Source: WPMLS #1678494 Report a problem
    1/30/2025Price change$513,000-0.4%$224/sqft
    Source: WPMLS #1678494 Report a problem
    1/16/2025Price change$515,000-1%$225/sqft
    Source: WPMLS #1678494 Report a problem
    12/23/2024Price change$520,000-1%$227/sqft
    Source: WPMLS #1678494 Report a problem
    11/26/2024Price change$525,000-2.8%$229/sqft
    Source: WPMLS #1678494 Report a problem
    11/18/2024Price change$540,000-1.8%$236/sqft
    Source: WPMLS #1678494 Report a problem
    10/31/2024Listed for sale$550,000+66.7%$240/sqft
    Source: WPMLS #1678494 Report a problem
    3/4/2019Sold$329,900$144/sqft
    Source: WPMLS #1376213 Report a problem
    2/6/2019Pending sale$329,900$144/sqft
    Source: Coldwell Banker Real Estate Services - Hampton #1376213 Report a problem
    1/26/2019Price change$329,900-5.7%$144/sqft
    Source: Coldwell Banker Real Estate Services - Hampton #1376213 Report a problem
    1/9/2019Listed for sale$350,000+18.6%$153/sqft
    Source: COLDWELL BANKER REAL ESTATE #1376213 Report a problem
    11/5/2010Sold$295,000-1.6%$129/sqft
    Source: Public Record Report a problem
    6/25/2010Price change$299,900-3.2%$131/sqft
    Source: Howard Hanna - New Homes North/Seven Fields #812362 Report a problem
    5/30/2010Price change$309,900-1.6%$135/sqft
    Source: Howard Hanna - New Homes North/Seven Fields #812362 Report a problem
    5/5/2010Listed for sale$314,900+658.8%$138/sqft
    Source: Howard Hanna - New Homes North/Seven Fields #812362 Report a problem
    4/26/2002Sold$41,500$18/sqft
    Source: Public Record Report a problem

    Public tax history

    YearProperty taxesTax assessment
    2025$9,734 +9.7%$269,400
    2024$8,871 +552.6%$269,400 -6.3%
    2023$1,359 $287,400
    2022$1,359 +1.1%$287,400 +1.1%
    2021$1,345 +11.9%$284,400 +9.7%
    2020$1,202 +5.3%$259,300 +7.5%
    2019$1,141 -84.5%$241,300
    2018$7,360 +2.4%$241,300
    2017$7,186 +529.6%$241,300
    2016$1,141 -83.4%$241,300
    2015$6,892 $241,300
    2014-- $241,300 -1.2%
    2013-- $244,300 +67.3%
    2012-- $146,000 -9.3%
    2011-- $161,000 +10.3%
    2010-- $146,000
    2009-- $146,000
    2008-- $146,000
    2007-- $146,000
    2006-- $146,000 +2047.1%
    2005-- $6,800
    2004-- --
    Find assessor info on the county website

    Neighborhood: 15101

    Nearby schools

    GreatSchools rating
    Schools provided by the listing agent
    • District: Shaler Area

    Source: WPMLS. This data may not be complete. We recommend contacting the local school district to confirm school assignments for this home.

    Get pre-qualified for a loan
    At Zillow Home Loans, we can pre-qualify you in as little as 5 minutes with no impact to your credit score.

    An equal housing lender. NMLS #10287.

    Sell for more on Zillow
    Get a Zillow Showcase℠ listing at no additional cost and you could sell for .
    $528,800
    2% more
    +$10,576
    With Zillow Showcase(estimated)
    $539,376