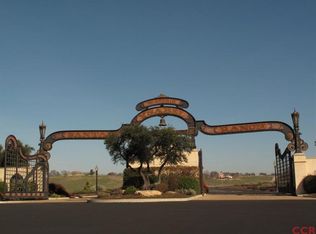
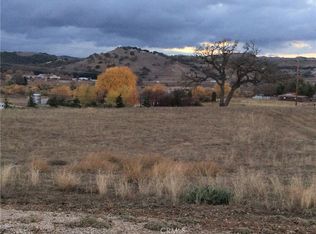
Located within the exclusive guard-gated community of Santa Ysabel Ranch, this brand-new single-level residence offers a rare combination of luxury, privacy, and the Central Coast lifestyle. Residents enjoy unmatched amenities including 24-hour security, tennis and pickleball courts, and miles of scenic walking trails. Spanning approximately 4,155 square feet, the thoughtfully designed floor plan features three bedrooms, a dedicated office, three and a half bathrooms, a three-car garage and approved plans for an ADU. The landscaped front yard sets the tone, while the expansive backyard offers endless potential to create your dream outdoor oasis. A grand entry welcomes you into the stunning living room where vaulted ceilings with exposed beams, a gas fireplace, and sliding pocket doors create a seamless indoor to outdoor living experience onto the covered patio complete with its own fireplace for year-round enjoyment. The gourmet kitchen is a showstopper with two oversized islands each with prep sinks, bar seating, a wine fridge, high-end appliances, and designer finishes. A dedicated built-in wine display and bar area elevate the entertaining space, while the spacious walk-in pantry adds function and convenience. The luxurious primary suite features a private patio, a spa-inspired bathroom with dual sinks, a freestanding soaking tub, a custom-tiled shower, and a generous walk-in closet. The family room, connected through the double-sided living room fireplace, offers additional gathering space with comfort and style. Showcasing exceptional craftsmanship, designer finishes, and unmatched privacy, this home is an extraordinary opportunity to own in one of Paso Robles’ most coveted communities while still having the freedom to design your ultimate backyard retreat.
Sold for $2,600,000
Zillow last checked:
Listing updated:
Bought with:
Brian Thorndyke, DRE #01059808
GUIDE Real Estate
Scott Ehrke, DRE #01012637
GUIDE Real Estate
Source: CRMLS,MLS#: NS25179090 Originating MLS: California Regional MLS
Originating MLS: California Regional MLSPrice history
| Date | Event | Price |
|---|---|---|
| 3/20/2026 | Sold | $2,600,000-5.4%$626/sqft |
Source:  CRMLS #NS25179090 Report a problem CRMLS #NS25179090 Report a problem | ||
| 2/23/2026 | Contingent | $2,749,000$662/sqft |
Source: CRMLS #NS25179090 Report a problem | ||
| 2/18/2026 | Price change | $2,749,000-1.8%$662/sqft |
Source: CRMLS #NS25179090 Report a problem | ||
| 8/14/2025 | Listed for sale | $2,800,000$674/sqft |
Source: CRMLS #NS25179090 Report a problem | ||