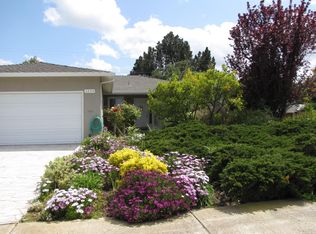
Light, bright, and inviting, this home offers over 2,400 square feet of comfortable living on more than a quarter acre. A flagstone path leads through lush landscaping to a welcoming entry, where refinished hardwood floors, fresh paint, and crown molding create a warm, airy feel. The traditional floorplan includes a spacious living room with fireplace, dining room, well-appointed kitchen with Bertazzoni cooktop, and a walk-out family room with wet bar. Four bedrooms include a private primary suite with a Jacuzzi tub. The expansive backyard is designed for entertaining and play, featuring a large flagstone patio, manicured lawn, pool, hot tub, playroom, and sports court. Additional highlights include air conditioning and a two-car garage. Conveniently located near parks, shopping, dining, Apple Park, and major commute routes, with access to acclaimed Cupertino schools (buyer to verify eligibility).
Pending
$3,488,000
1410 Floyd Ave, Sunnyvale, CA 94087
4beds
2,426sqft
Single Family Residence, Residential
Built in 1949
0.27 Acres Lot
$-- Zestimate®
$1,438/sqft
$-- HOA
What's special
- 18 days
- 1,716
- 77
Zillow last checked:
Listing updated:
Listed by:
DeLeon Team 70010006 650-785-5822,
Deleon Realty 650-543-8500
Source: MLSListings Inc,MLS#: ML82058056
Facts & features
Interior
Bedrooms & bathrooms
- Bedrooms: 4
- Bathrooms: 3
- Full bathrooms: 3
Bedroom
- Features: PrimaryBedroomonGroundFloor, BedroomonGroundFloor2plus
Bathroom
- Features: DoubleSinks, Granite, PrimaryStallShowers, PrimaryTubwJets, ShoweroverTub1, Skylight, StallShower2plus, Tile
Dining room
- Features: DiningFamilyCombo, EatinKitchen, FormalDiningRoom
Family room
- Features: SeparateFamilyRoom
Kitchen
- Features: _220VoltOutlet, ExhaustFan
Heating
- Central Forced Air, Fireplace(s), Gas
Cooling
- Ceiling Fan(s), Central Air
Appliances
- Included: Gas Cooktop, Dishwasher, Exhaust Fan, Disposal, Ice Maker, Microwave, Built In Oven, Double Oven, Electric Oven, Self Cleaning Oven, Refrigerator, Dryer, Washer
- Laundry: In Garage
Features
- One Or More Skylights, Wet Bar, Open Beam Ceiling
- Flooring: Carpet, Hardwood, Tile
- Number of fireplaces: 1
- Fireplace features: Gas, Gas Log, Living Room
Interior area
- Total structure area: 2,426
- Total interior livable area: 2,426 sqft
Video & virtual tour
Property
Parking
- Total spaces: 2
- Parking features: Attached, Garage Door Opener, On Street
- Attached garage spaces: 2
Features
- Stories: 1
- Patio & porch: Balcony/Patio
- Exterior features: Back Yard, Fenced, Drought Tolerant Plants
- Pool features: In Ground, Pool Sweep
- Spa features: Other, Spa/HotTub
- Fencing: Perimeter,Gate,Wood
Lot
- Size: 0.27 Acres
- Features: Level
Details
- Additional structures: Pergola, Sheds
- Parcel number: 30917002
- Zoning: R1
- Special conditions: Standard
Construction
Type & style
- Home type: SingleFamily
- Architectural style: Contemporary
- Property subtype: Single Family Residence, Residential
Materials
- Brick
- Foundation: Concrete Perimeter, Crawl Space, Wood Frame
- Roof: Composition
Condition
- New construction: No
- Year built: 1949
Utilities & green energy
- Gas: PublicUtilities
- Water: Public
- Utilities for property: Public Utilities, Water Public
Community & HOA
Location
- Region: Sunnyvale
Financial & listing details
- Price per square foot: $1,438/sqft
- Tax assessed value: $761,369
- Date on market: 8/18/2026
- Listing agreement: ExclusiveRightToSell
Estimated market value
Not available
Estimated sales range
Not available
Not available
Price history
| Date | Event | Price |
|---|---|---|
| 8/27/2026 | Pending sale | $3,488,000$1,438/sqft |
Source:  MLSListings Inc #ML82058056 Report a problem MLSListings Inc #ML82058056 Report a problem | ||
| 8/18/2026 | Listed for sale | $3,488,000$1,438/sqft |
Source: MLSListings Inc #ML82058056 Report a problem | ||
Public tax history
| Year | Property taxes | Tax assessment |
|---|---|---|
| 2026 | -- | $761,369 +2% |
| 2025 | $8,797 +2.8% | $746,441 +2% |
| 2024 | $8,560 +0.8% | $731,806 +2% |
| 2023 | $8,495 -0.9% | $717,458 +2% |
| 2022 | $8,570 +0.9% | $703,391 +2% |
| 2021 | $8,489 +1.1% | $689,600 +1% |
| 2020 | $8,393 | $682,530 +2% |
| 2019 | $8,393 +4.6% | $669,148 +2% |
| 2018 | $8,026 | $656,029 +2% |
| 2017 | $8,026 +0.5% | $643,166 +2% |
| 2016 | $7,987 +3.8% | $630,556 +1.5% |
| 2015 | $7,696 +2.5% | $621,085 +2% |
| 2014 | $7,510 | $608,920 +0.5% |
| 2013 | -- | $606,169 +2% |
| 2012 | -- | $594,284 +2% |
| 2011 | -- | $582,632 +0.8% |
| 2010 | -- | $578,279 -0.2% |
| 2009 | -- | $579,654 +2% |
| 2008 | -- | $568,289 +2% |
| 2007 | -- | $557,147 +2% |
| 2006 | -- | $546,224 +2% |
| 2005 | -- | $535,514 +2% |
| 2004 | -- | $525,015 +6.2% |
| 2003 | -- | $494,484 +2% |
| 2002 | -- | $484,789 +2% |
| 2001 | -- | $475,285 |
Find assessor info on the county website
Monthly payment
Est. payment
Payment breakdown
Explore the cost of this home by adjusting the details. Changes won't be saved.Climate risks
Neighborhood: Ortega
Nearby schools
Schools provided by the listing agent
- Elementary: LouisVStocklmeirElementary
- Middle: CupertinoMiddle
- High: FremontHigh
- District: CupertinoUnion
Source: MLSListings Inc. This data may not be complete. We recommend contacting the local school district to confirm school assignments for this home.
Similar homes
- $3,188,0005 bd5 ba2.7k sqft1417 Norman Dr, Sunnyvale, CA 94087For Sale
 MLS ID #ML82059254, Sunnie Li. MLSListings Inc
 - $2,788,0004 bd2 ba1.8k sqft898 Lois Ave, Sunnyvale, CA 94087For Sale
 MLS ID #ML82058940, Jenny Qian. MLSListings Inc
 - $2,595,0005 bd4 ba3k sqft1241 Klee Ct, Sunnyvale, CA 94087For Sale
 MLS ID #ML82059947, Dennis Moreno. MLSListings Inc
 - $2,550,0003 bd2 ba1.5k sqft1394 Bobwhite Ave, Sunnyvale, CA 94087For Sale
 MLS ID #ML82058686, Ed Ferguson. MLSListings Inc
Local buyer's agents are ready to help
