This 2 bedroom, 2 bath Lincoln model is ready for a new owner. Lovingly maintained, it features a newer roof & skylights (half is 3 years, half is 5 years--permit Nov 2020) and newer furnace & AC unit (2022). It has BOTH a screened in porch AND an open air deck, along with BOTH a family room AND a living room. Spacious room sizes and ample closets. Neutral colors/decor make it easy to accessorize to personal taste. Center island kitchen PLUS room for a kitchen table set. Formal dining room. Real hardwood (not laminate) in fam rm & kitchen. Master has TWO walk-in closets and an oversized private bathroom (owner eliminated the large garden tub that typically takes up so much floor space but often isn't used). Desirable corner lot with woods to rear. Ideal quiet area without traffic. Crawl space is INSPECTED & CERTIFIED (NO MOLD) to meet healthy indoor air quality standards which is a huge bonus for peace of mind! Single car garage has storage shelving & attic. Appliances stay.
Sold for $370,000
$370,000
1410 Green St, Middleboro, MA 02346
2beds
1,736sqft
Single Family Residence
Built in 2003
-- sqft lot
$-- Zestimate®
$213/sqft
$-- Estimated rent
Home value
Not available
Estimated sales range
Not available
Not available
Zestimate® history
Owner options
List your home for rent
Find your next renter with Zillow Rental Manager. Plus, with online applications, you can quickly screen prospective tenants – for free.
Refinance and save
$3,365/mo
Est. payment
Refinancing to a lower rate could help reduce your monthly payments and save thousands over the life of the loan.
$3,365/mo
Est. payment
Explore your selling options
Work with a Zillow partner agent
Leverage their expertise and Zillow's premium Showcase listings to get your home seen by more buyers.
Get startedList with your own agent
Get your home in front of millions of buyers by listing it on Zillow.
Learn how to do itSell it yourself
Take full control of how buyers see your home on Zillow by listing For Sale by Owner (FSBO).
List your homeWhat's special
Screened in porchFamily roomOpen air deckCorner lotFormal dining roomReal hardwoodNewer roof and skylights
Zillow last checked:
Listing updated:
Listed by:
Lauren Delaney 508-982-8707,
Experience Matters RE 877-361-7906
Bought with:
Katie Weiner
Berkshire Hathaway HomeServices Evolution Properties
Source: MLS PIN,MLS#: 73281379
Facts & features
Interior
Bedrooms & bathrooms
- Bedrooms: 2
- Bathrooms: 2
- Full bathrooms: 2
Primary bedroom
- Features: Bathroom - Full, Walk-In Closet(s), Closet/Cabinets - Custom Built, Flooring - Wall to Wall Carpet
- Level: First
- Area: 208
- Dimensions: 16 x 13
Bedroom 2
- Features: Walk-In Closet(s), Flooring - Wall to Wall Carpet
- Level: First
- Area: 143
- Dimensions: 13 x 11
Primary bathroom
- Features: Yes
Bathroom 1
- Features: Bathroom - Full, Bathroom - With Tub & Shower, Closet, Flooring - Vinyl
- Level: First
- Area: 45
- Dimensions: 9 x 5
Bathroom 2
- Features: Bathroom - Full, Bathroom - With Shower Stall, Skylight, Closet - Linen, Flooring - Vinyl, Double Vanity
- Level: First
- Area: 117
- Dimensions: 9 x 13
Dining room
- Features: Flooring - Wall to Wall Carpet
- Level: First
- Area: 143
- Dimensions: 13 x 11
Family room
- Features: Cathedral Ceiling(s), Flooring - Engineered Hardwood
- Level: First
- Area: 208
- Dimensions: 16 x 13
Kitchen
- Features: Skylight, Pantry, Kitchen Island, Country Kitchen, Lighting - Overhead, Half Vaulted Ceiling(s), Flooring - Engineered Hardwood
- Level: First
- Area: 260
- Dimensions: 20 x 13
Living room
- Features: Cathedral Ceiling(s), Closet, Flooring - Wall to Wall Carpet, Vestibule
- Level: First
- Area: 195
- Dimensions: 15 x 13
Heating
- Central, Forced Air, Natural Gas
Cooling
- Central Air
Appliances
- Included: Electric Water Heater, Range, Dishwasher, Disposal, Refrigerator, Washer, Dryer
- Laundry: Flooring - Vinyl, Electric Dryer Hookup, Washer Hookup, First Floor
Features
- Flooring: Vinyl, Carpet, Engineered Hardwood, Flooring - Wood
- Windows: Insulated Windows
- Has basement: No
- Has fireplace: No
Interior area
- Total structure area: 1,736
- Total interior livable area: 1,736 sqft
Property
Parking
- Total spaces: 3
- Parking features: Attached, Garage Door Opener, Storage, Paved Drive, Paved
- Attached garage spaces: 1
- Uncovered spaces: 2
Features
- Patio & porch: Porch, Screened, Deck
- Exterior features: Porch, Porch - Screened, Deck, Rain Gutters, Sprinkler System
Lot
- Features: Corner Lot
Details
- Zoning: 55+
Construction
Type & style
- Home type: SingleFamily
- Architectural style: Ranch
- Property subtype: Single Family Residence
Materials
- Modular
- Foundation: Other
- Roof: Shingle
Condition
- Year built: 2003
Utilities & green energy
- Electric: Circuit Breakers, 200+ Amp Service
- Sewer: Public Sewer
- Water: Public
- Utilities for property: for Electric Range, for Electric Oven, for Electric Dryer, Washer Hookup
Community & HOA
Community
- Features: Pool, Other
- Senior community: Yes
- Subdivision: Oak Point - 55+ community
HOA
- Has HOA: Yes
- HOA fee: $926 monthly
Location
- Region: Middleboro
Financial & listing details
- Price per square foot: $213/sqft
- Date on market: 10/12/2025
- Listing terms: Estate Sale,Other (See Remarks)
- Road surface type: Paved
Price history
| Date | Event | Price |
|---|---|---|
| 12/19/2024 | Sold | $370,000-2.4%$213/sqft |
Source: MLS PIN #73281379 Report a problem | ||
| 11/25/2024 | Contingent | $379,000$218/sqft |
Source: MLS PIN #73281379 Report a problem | ||
| 10/22/2024 | Price change | $379,000-2.6%$218/sqft |
Source: MLS PIN #73281379 Report a problem | ||
| 9/9/2024 | Price change | $389,000-4.9%$224/sqft |
Source: MLS PIN #73281379 Report a problem | ||
| 8/23/2024 | Listed for sale | $409,000$236/sqft |
Source: MLS PIN #73281379 Report a problem | ||
Public tax history
Tax history is unavailable.
Neighborhood: 02346
Nearby homes
- $329,0002 bd2 ba1.5k sqft1208 Green St, Middleboro, MA 02346Sold

- $419,6002 bd2 ba1.7k sqft1204 Green St, Middleboro, MA 02346Off Market
- $347,0003 bd2 ba1.4k sqft1212 Green St, Middleboro, MA 02346Sold

- $427,3003 bd2 ba1.5k sqft1412 Green St, Middleboro, MA 02346Off Market
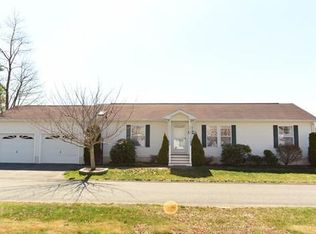
- $419,0003 bd2 ba1.4k sqft1404 Green St, Middleboro, MA 02346Off Market
- $456,3003 bd2 ba1.7k sqft1408 Green St, Middleboro, MA 02346Off Market
- $507,7003 bd2 ba1.8k sqft5501 Green, Middleboro, MA 02346Off Market
- $415,6003 bd2 ba1.7k sqft3008 Green St, Middleboro, MA 02346Off Market
Nearby schools
GreatSchools rating
- NAMemorial Early Childhood CenterGrades: PK-KDistance: 2.9 mi
- 4/10John T. Nichols Middle SchoolGrades: 6-8Distance: 3.4 mi
- 6/10Middleborough High SchoolGrades: 9-12Distance: 3.9 mi


Get pre-qualified for a loan
At Zillow Home Loans, we can pre-qualify you in as little as 5 minutes with no impact to your credit score.An equal housing lender. NMLS #10287.
- Massachusetts
- Plymouth County
- Middleborough
- 02346
- 1410 Green St
