Skip main navigation
Off market
  • $1,853,700

    1410 Greenwood Way, San Bruno, CA 94066

    3beds
    1,420sqft
    SingleFamily
    Built in 1955
    6,255 Square Feet Lot
    $1,853,700 Zestimate®
    $1,305/sqft
    $5,176 Estimated rent

    Home value

    $1,853,700

    $1.72M - $2.00M

    $5,176/mo

    Zestimate® history
    Loading
    Loading...

    Owner options

    List your home for rent

    $5,176/mo

    Rent Zestimate®

    Find your next renter with Zillow Rental Manager. Plus, with online applications, you can quickly screen prospective tenants – for free.

    Learn more

    $5,176/mo

    Rent Zestimate®

    Refinance and save

    $11,801/mo

    Est. payment

    Refinancing to a lower rate could help reduce your monthly payments and save thousands over the life of the loan.

    See today's rates

    $11,801/mo

    Est. payment

    Explore your selling options

    Work with a Zillow partner agent

    Leverage their expertise and Zillow's premium Showcase listings to get your home seen by more buyers.

    Get started

    List with your own agent

    Get your home in front of millions of buyers by listing it on Zillow.

    Learn how to do it

    Sell it yourself

    Take full control of how buyers see your home on Zillow by listing For Sale by Owner (FSBO).

    List your home

    What's special

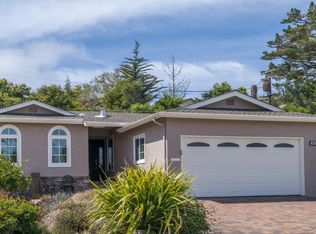
    Wow. Spectacular Rollingwood home w/ a floor plan that has been altered, enhanced, & styled to absolute perfection. An open and modern feel that was designed to bring the outside inside & modern finishes that will impress lovers of contemporary homes. Open kitchen created for function & style w/ custom cabinets,countertops,& gourmet appliances.Living room-dining room combo w/ wood flooring & custom stainless steel fireplace surround. Mater br suite that overlooks rear yard & features walk-in closet & luxurious ensuite bath. Third br features large pocket doors that gives option for br, family room, or office. Family room w/ full bath gives flexibility for additional br. So many additional interior details including custom doors & casings, custom stair case surround & stainless steel handrail, newer windows, updated electrical, plumbing, & lighting. Asian-style landscaping w/ mature trees, rock gardens, & multiple water features. Very thoughtful & well designed home.

    This property is not currently displayed as for sale or rent on Zillow. This may be different from what's on other websites or public sources.

    Facts & features

    Interior

    Bedrooms & bathrooms
    • Bedrooms: 3
    • Bathrooms: 3
    • Full bathrooms: 3
    Heating
    • Forced air
    Cooling
    • None
    Appliances
    • Included: Dishwasher, Dryer, Garbage disposal, Microwave, Refrigerator, Washer
    • Laundry: In Garage
    Features
    • Flooring: Hardwood
    • Basement: Partially finished
    • Has fireplace: Yes
    Interior area
    • Total interior livable area: 1,420 sqft

    Property

    Parking
    • Parking features: Garage - Attached
    Lot
    • Size: 6,255 Square Feet
    Details
    • Parcel number: 017131110

    Construction

    Type & style
    • Home type: SingleFamily
    Materials
    • Roof: Composition
    Condition
    • Year built: 1955

    Utilities & green energy

    • Utilities for property: Public Utilities

    Community & HOA

    Community
    • Security: Security Alarm
    Location
    • Region: San Bruno

    Financial & listing details

    • Price per square foot: $1,305/sqft
    • Tax assessed value: $1,505,945
    • Annual tax amount: $17,412

    Price history

    DateEventPrice
    8/10/2018Sold$1,440,909+31.1%$1,015/sqft
    Source: MLSListings Inc #ML81715313 Report a problem
    7/21/2018Pending sale$1,099,000$774/sqft
    Source: Pacific Union International Inc. #ML81715313 Report a problem
    7/19/2018Listed for sale$1,099,000+194.6%$774/sqft
    Source: Pacific Union International Inc #ML81715313 Report a problem
    9/7/1999Sold$373,000$263/sqft
    Source: Public Record Report a problem

    Public tax history

    YearProperty taxesTax assessment
    2025$17,412 -0.2%$1,505,945 +2%
    2024$17,453 +10.2%$1,476,418 +2%
    2023$15,837 +1.2%$1,447,470 +2%
    2022$15,655 +1.3%$1,419,089 +2%
    2021$15,454 +1%$1,391,265 +1%
    2020$15,308 +1.7%$1,377,000 +2%
    2019$15,056 +176.2%$1,350,000 +167.9%
    2018$5,450 +1.1%$503,834 +2%
    2017$5,391 +2.2%$493,956 +2%
    2016$5,277 +2.9%$484,272 +1.5%
    2015$5,129 $476,998 +2%
    2014$5,129 $467,656 +0.5%
    2013-- $465,544 +2%
    2012-- $456,416
    2011-- $456,416 +2.8%
    2010-- $444,124 -0.2%
    2009-- $445,180 +2%
    2008-- $436,452 +2%
    2007-- $427,896 +2%
    2006-- $419,506
    2005-- $419,506 +4%
    2004-- $403,218 +1.9%
    2003-- $395,828 +2%
    2002-- $388,068 +2%
    2001-- $380,460 +2%
    2000-- $373,000
    Find assessor info on the county website

    Neighborhood: 94066

    Nearby schools

    GreatSchools rating
    Schools provided by the listing agent
    • Middle: Parkside Intermediate
    • High: Capuchino High

    Source: The MLS. This data may not be complete. We recommend contacting the local school district to confirm school assignments for this home.

    Get a cash offer in 3 minutes
    Find out how much your home could sell for in as little as 3 minutes with a no-obligation cash offer.
    Estimated market value
    $1,853,700
    Get a cash offer in 3 minutes
    Find out how much your home could sell for in as little as 3 minutes with a no-obligation cash offer.
    Estimated market value
    $1,853,700