CUSTOM BUILT HOME -This quality 2860 sq. ft. (per county assessor) single family ranch style home on 1.3 acres in one of Yreka's finest locations offers spectacular views of Mt. Shasta, the Goosenest and Whaleback. Some of the many special features of this home include: cedar wood siding, 4 large bedrooms, 3 bathrooms, utility room with deep utility sink, custom built cabinets and Corian countertops, Pella dual pane wood windows and sliding doors, hydronic heating system, central air condition, 20-ton Arizona sunburst rock fireplace with double chimneys and floating hearth, extra deep closets, extensive patios, fenced back yard, in-ground sprinklers. For the garage aficionado, there is a fully dry-walled, oversized two-car garage 1064 sq. ft. (per county assessor) equipped with separate heating and cooling system. A solid concrete 500 sq. ft. basement w/pool table provides extensive storage plus a concrete and steel beamed bunker. Included also is a 161"x96" storage shed. This is a fabulous property! Sale contingent on Seller finding and closing escrow on replacement property. Note: the information provided here is deemed reliable, but not guaranteed.
Sold for $514,000
$514,000
1410 Grizzly Ct, Yreka, CA 96097
4beds
3baths
2,860sqft
Single Family Residence
Built in ----
1.3 Acres Lot
$463,800 Zestimate®
$180/sqft
$2,518 Estimated rent
Home value
$463,800
$417,000 - $510,000
$2,518/mo
Zestimate® history
Owner options
List your home for rent
$2,518/mo
Rent Zestimate®
Find your next renter with Zillow Rental Manager. Plus, with online applications, you can quickly screen prospective tenants – for free.
$2,518/mo
Rent Zestimate®
Refinance and save
$3,236/mo
Est. payment
Refinancing to a lower rate could help reduce your monthly payments and save thousands over the life of the loan.
$3,236/mo
Est. payment
Explore your selling options
Work with a Zillow partner agent
Leverage their expertise and Zillow's premium Showcase listings to get your home seen by more buyers.
Get startedList with your own agent
Get your home in front of millions of buyers by listing it on Zillow.
Learn how to do itSell it yourself
Take full control of how buyers see your home on Zillow by listing For Sale by Owner (FSBO).
List your homeWhat's special
Extensive patiosCedar wood sidingCorian countertopsCustom built cabinetsCentral air conditionIn-ground sprinklersHydronic heating system
Zillow last checked:
Listing updated:
Listed by:
Ursula Bendix 530-598-2484,
Bendix Real Estate
Bought with:
Julie Lemos, DRE #:01890733
Siskiyou Realty Group
Source: SMLS,MLS#: 20250830
Facts & features
Interior
Bedrooms & bathrooms
- Bedrooms: 4
- Bathrooms: 3
Bathroom
- Features: Shower Enclosure
Kitchen
- Features: Custom Cabinets
Heating
- Hydronics, Wood Stove, Monitor-Propane
Cooling
- Central Air
Appliances
- Included: Cooktop, Dishwasher, Disposal, Electric Oven, Trash Compactor, Double Oven
- Laundry: Laundry Room
Features
- Pantry, Vaulted Ceiling(s), High Speed Internet
- Flooring: Carpet, Vinyl, Other
- Windows: Blinds, Curtains, Double Pane Windows, Wood Frames
- Basement: Partial
- Has fireplace: Yes
- Fireplace features: Two or More, Family Room, Living Room
Interior area
- Total structure area: 2,860
- Total interior livable area: 2,860 sqft
Property
Parking
- Parking features: Attached, Concrete, RV Access/Parking
- Has attached garage: Yes
- Has uncovered spaces: Yes
- Details: RV Parking
Features
- Patio & porch: Patio
- Has spa: Yes
- Spa features: Hot Tub
- Fencing: Wood
- Has view: Yes
- View description: Hills, Mt Shasta, Town, See Remarks
Lot
- Size: 1.3 Acres
- Features: Landscaped, Lawn, Sprinkler, Trees
- Topography: Varies
Details
- Additional structures: Shed(s)
- Parcel number: 053662650000
- Other equipment: Generator, Satellite Dish, Fuel Tank(s)
Construction
Type & style
- Home type: SingleFamily
- Architectural style: Contemporary,Ranch
- Property subtype: Single Family Residence
Materials
- Cedar
- Foundation: Concrete Perimeter
- Roof: Other
Condition
- 31 - 50 yrs
Utilities & green energy
- Water: Public
- Utilities for property: Cable Available, Cell Service, Diesel, DSL, Electricity, Phone Available, Hydro, Kerosene, Propane, Satelite
Green energy
- Energy generation: Solar
Community & HOA
Community
- Subdivision: Humbug Addition
Location
- Region: Yreka
Financial & listing details
- Price per square foot: $180/sqft
- Tax assessed value: $377,422
- Annual tax amount: $3,854
- Date on market: 7/10/2025
- Cumulative days on market: 11 days
- Road surface type: Paved
Price history
| Date | Event | Price |
|---|---|---|
| 9/11/2025 | Sold | $514,000-4.6%$180/sqft |
Source:  SMLS #20250830 Report a problem SMLS #20250830 Report a problem | ||
| 7/26/2025 | Pending sale | $539,000$188/sqft |
Source: SMLS #20250830 Report a problem | ||
| 7/10/2025 | Listed for sale | $539,000-9.3%$188/sqft |
Source: SMLS #20250830 Report a problem | ||
| 10/27/2023 | Listing removed | -- |
Source: SMLS #20230806 Report a problem | ||
| 10/18/2023 | Pending sale | $594,000$208/sqft |
Source: SMLS #20230806 Report a problem | ||
| 8/16/2023 | Price change | $594,000-5.6%$208/sqft |
Source: SMLS #20230806 Report a problem | ||
| 8/4/2023 | Price change | $629,000+8.6%$220/sqft |
Source: SMLS #20230806 Report a problem | ||
| 7/25/2023 | Listed for sale | $579,000+9.3%$202/sqft |
Source: SMLS #20230806 Report a problem | ||
| 10/17/2020 | Listing removed | $529,500$185/sqft |
Source: Bendix Real Estate #20200749 Report a problem | ||
| 7/17/2020 | Price change | $529,500+8.3%$185/sqft |
Source: Bendix Real Estate #20200749 Report a problem | ||
| 6/1/2020 | Listed for sale | $489,000+153.4%$171/sqft |
Source: Bendix Real Estate #20200749 Report a problem | ||
| 9/2/2008 | Listing removed | $193,000$67/sqft |
Source: Coldwell Banker** #95288 Report a problem | ||
| 6/20/2008 | Listed for sale | $193,000$67/sqft |
Source: Coldwell Banker** #95288 Report a problem | ||
| 5/17/2008 | Listing removed | $193,000$67/sqft |
Source: Coldwell Banker** #95288 Report a problem | ||
| 4/12/2008 | Listed for sale | $193,000$67/sqft |
Source: Coldwell Banker** #95288 Report a problem | ||
Public tax history
| Year | Property taxes | Tax assessment |
|---|---|---|
| 2025 | $3,854 +1.6% | $377,422 +2% |
| 2024 | $3,795 +2% | $370,022 +2% |
| 2023 | $3,721 +2% | $362,768 +2% |
| 2022 | $3,649 +1.7% | $355,656 +2% |
| 2021 | $3,586 +0.7% | $348,683 +1% |
| 2020 | $3,561 +1.8% | $345,109 +2% |
| 2019 | $3,498 +2% | $338,343 +2% |
| 2018 | $3,428 +1.9% | $331,710 +2% |
| 2017 | $3,363 +2.4% | $325,207 +2% |
| 2016 | $3,284 +5.4% | $318,832 +1.5% |
| 2015 | $3,115 | $314,044 +2% |
| 2014 | $3,115 | $307,893 +0.5% |
| 2013 | -- | $306,502 +2% |
| 2012 | -- | $300,493 +2% |
| 2011 | -- | $294,602 +0.8% |
| 2010 | -- | $292,401 -0.2% |
| 2009 | -- | $293,097 +2% |
| 2008 | -- | $287,351 +2% |
| 2007 | -- | $281,717 +2% |
| 2006 | -- | $276,194 +2% |
| 2005 | -- | $270,779 +2% |
| 2004 | -- | $265,471 +1.9% |
| 2003 | -- | $260,607 +13.8% |
| 2002 | -- | $229,000 |
| 2001 | -- | $229,000 |
Find assessor info on the county website
Neighborhood: 96097
Nearby homes
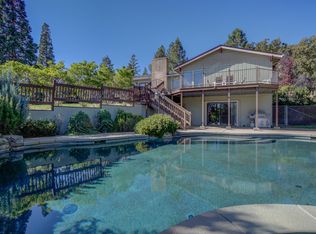
- $450,0004 bd4 ba2.8k sqft1418 Grizzly Ct, Yreka, CA 96097Sold
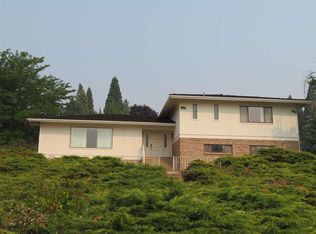
- $315,1003 bd2 ba2.4k sqft1315 Grizzly Ct, Yreka, CA 96097Off Market
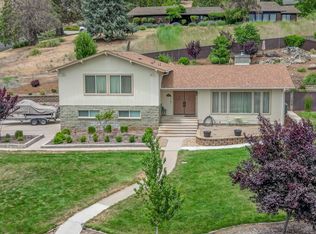
- $410,0004 bd3 ba2.1k sqft1303 Grizzly Ct, Yreka, CA 96097Sold
- $284,6003 bd2 ba1.4k sqft1411 Grizzly Ct, Yreka, CA 96097Off Market
- $303,9004 bd2 ba1.8k sqft1419 Grizzly Ct, Yreka, CA 96097Off Market
- $516,5003 bd3 ba2.7k sqft1409 Grizzly Ct, Yreka, CA 96097Off Market
- $410,1003 bd3 ba2.8k sqft1425 Grizzly Ct, Yreka, CA 96097Off Market
- $414,3004 bd4 ba3.3k sqft1310 Grizzly Ct, Yreka, CA 96097Off Market
Nearby schools
GreatSchools rating
- 3/10Jackson Street Elementary SchoolGrades: 4-8Distance: 1.3 mi
- 6/10Yreka High SchoolGrades: 9-12Distance: 1 mi
- 6/10Evergreen Elementary SchoolGrades: K-3Distance: 1.3 mi


Get pre-qualified for a loan
At Zillow Home Loans, we can pre-qualify you in as little as 5 minutes with no impact to your credit score.An equal housing lender. NMLS #10287.
Sell for more on Zillow
Get a Zillow Showcase℠ listing at no additional cost and you could sell for .
$463,800
2% more
+$9,276
With Zillow Showcase(estimated)
$473,076
- California
- Siskiyou County
- Yreka
- 96097
- 1410 Grizzly Ct
Nearby cities
Nearby zip codes
Other Yreka Topics
