Skip main navigation
Sold for $425,000
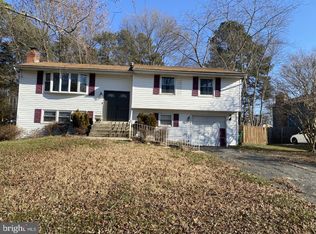
Street View
  • $425,000

    1410 Harwich Cir, Waldorf, MD 20601

    4beds
    1,822sqft
    Single Family Residence
    Built in 1974
    0.53 Acres Lot
    $452,900 Zestimate®
    $233/sqft
    $3,306 Estimated rent

    Home value

    $452,900

    $430,000 - $476,000

    $3,306/mo

    Zestimate® history
    Loading
    Loading...

    Owner options

    List your home for rent

    $3,306/mo

    Rent Zestimate®

    Find your next renter with Zillow Rental Manager. Plus, with online applications, you can quickly screen prospective tenants – for free.

    Learn more

    $3,306/mo

    Rent Zestimate®

    Refinance and save

    $2,652/mo

    Est. payment

    Refinancing to a lower rate could help reduce your monthly payments and save thousands over the life of the loan.

    See today's rates

    $2,652/mo

    Est. payment

    Explore your selling options

    Work with a Zillow partner agent

    Leverage their expertise and Zillow's premium Showcase listings to get your home seen by more buyers.

    Get started

    List with your own agent

    Get your home in front of millions of buyers by listing it on Zillow.

    Learn how to do it

    Sell it yourself

    Take full control of how buyers see your home on Zillow by listing For Sale by Owner (FSBO).

    List your home

    What's special

    Attic storageFormal dining roomPaved drivewayBay windowBuilt-in bookshelvesSliding glass doorsFully equipped eat-in kitchen
    BACK ON MARKET AS FINANCING FAILED. SELLER OFFERING $13,000 IN SELLER HELP!!!! This charming and tastefully updated 4 bedroom/2 bath rambler will delight your buyers. Situated on a .52-acre level lot - one of the largest in the subdivision -- this home offers the best in one-level living with lots of room for outdoor entertaining, gardening or sporting activities. You enter this home into the tiled foyer from which you can view the spacious living room (with bay window) and formal dining room separated by a knee wall. The fully equipped eat-in kitchen is adjacent to the dining room as well as the cozy family room. The family room offers a wood-burning fireplace with mantel, built-in bookshelves, and sliding glass doors to the rear patio. All four bedrooms are located to the right of the entry foyer. The primary bedroom, with en suite bath, offers 2 closets, one of which is a walk-in, and has fresh paint, carpet and chair railing. The other four bedrooms are spacious and bedroom 4 has wainscoting and built-in bookshelves. This room would function well as an in-home office. This forever home also boasts and over-sized one-car garage with attic storage and a paved driveway for three vehicles. The recently purchased 14x20 storage shed conveys. This home is located close to shopping, restaurants and major commuting routes.

    Zillow last checked:

    Listing updated:

    Listed by:

    Sandra Lovelace 202-547-5600,

    RE/MAX Allegiance

    Bought with:

    Janet Jackson, 610250

    Samson Properties

    Source: Bright MLS,MLS#: MDCH2024244MLS Logo

    Facts & features

    Interior

    Bedrooms & bathrooms
    • Bedrooms: 4
    • Bathrooms: 2
    • Full bathrooms: 2
    • Main level bathrooms: 2
    • Main level bedrooms: 4
    Rooms
    • Room types: Living Room, Dining Room, Primary Bedroom, Bedroom 2, Bedroom 3, Bedroom 4, Kitchen, Family Room, Foyer, Bathroom 2, Primary Bathroom
    Basement
    • Area: 0
    Heating
    • Central, Forced Air, Heat Pump, Electric
    Cooling
    • Ceiling Fan(s), Central Air, Heat Pump, Electric
    Appliances
    • Included: Microwave, Dishwasher, Disposal, Dryer, Exhaust Fan, Self Cleaning Oven, Oven/Range - Electric, Refrigerator, Washer, Water Heater, Electric Water Heater
    • Laundry: Main Level, Mud Room
    Features
    • Built-in Features, Ceiling Fan(s), Floor Plan - Traditional, Eat-in Kitchen, Kitchen - Table Space, Chair Railings, Entry Level Bedroom, Formal/Separate Dining Room, Bathroom - Tub Shower, Wainscotting, Kitchen - Country, Primary Bath(s), Dry Wall
    • Flooring: Wood, Concrete, Carpet, Ceramic Tile
    • Doors: Sliding Glass
    • Windows: Screens, Bay/Bow, Vinyl Clad, Sliding, Window Treatments
    • Has basement: No
    • Number of fireplaces: 1
    • Fireplace features: Brick, Mantel(s), Screen
    Interior area
    • Total structure area: 1,822
    • Total interior livable area: 1,822 sqft
    • Finished area above ground: 1,822
    • Finished area below ground: 0

    Property

    Parking
    • Total spaces: 4
    • Parking features: Garage Faces Front, Storage, Oversized, Concrete, Attached, Driveway, Off Street
    • Attached garage spaces: 1
    • Uncovered spaces: 3
    • Details: Garage Sqft: 320
    Accessibility
    • Accessibility features: Other
    Features
    • Levels: One
    • Stories: 1
    • Patio & porch: Patio
    • Exterior features: Street Lights
    • Pool features: None
    • Fencing: Full
    • Has view: Yes
    • View description: Street
    Lot
    • Size: 0.53 Acres
    • Features: Backs to Trees, Cul-De-Sac, Front Yard, Landscaped, No Thru Street, Rear Yard, SideYard(s)
    Details
    • Additional structures: Above Grade, Below Grade
    • Parcel number: 0908001847
    • Zoning: RM
    • Special conditions: Standard

    Construction

    Type & style
    • Home type: SingleFamily
    • Architectural style: Ranch/Rambler
    • Property subtype: Single Family Residence
    Materials
    • Brick, Aluminum Siding
    • Foundation: Slab
    • Roof: Architectural Shingle
    Condition
    • Very Good
    • New construction: No
    • Year built: 1974
    Details
    • Builder model: AGAWAM
    • Builder name: CAMPANELLI

    Utilities & green energy

    • Sewer: Public Sewer, Public Septic
    • Water: Public

    Community & HOA

    Community
    • Security: Carbon Monoxide Detector(s), Smoke Detector(s)
    • Subdivision: Pinefield
    HOA
    • Has HOA: No
    • Amenities included: None
    • Services included: None
    Location
    • Region: Waldorf

    Financial & listing details

    • Price per square foot: $233/sqft
    • Tax assessed value: $274,800
    • Annual tax amount: $3,774
    • Date on market: 8/5/2023
    • Listing agreement: Exclusive Right To Sell
    • Listing terms: Conventional,FHA,VA Loan
    • Ownership: Fee Simple
    • Road surface type: Black Top

    Price history

    DateEventPrice
    11/13/2023Sold$425,000$233/sqft
    Source: Bright MLS #MDCH2024244 Report a problem
    10/14/2023Pending sale$425,000$233/sqft
    Source: Bright MLS #MDCH2024244 Report a problem
    10/10/2023Listed for sale$425,000$233/sqft
    Source: Bright MLS #MDCH2024244 Report a problem
    8/28/2023Pending sale$425,000$233/sqft
    Source: Bright MLS #MDCH2024244 Report a problem
    8/5/2023Listed for sale$425,000+11.8%$233/sqft
    Source: Bright MLS #MDCH2024244 Report a problem
    5/27/2022Sold$380,000$209/sqft
    Source: Bright MLS #MDCH2011532 Report a problem
    4/23/2022Pending sale$380,000$209/sqft
    Source: Bright MLS #MDCH2011532 Report a problem
    4/20/2022Listed for sale$380,000+103.2%$209/sqft
    Source: Bright MLS #MDCH2011532 Report a problem
    5/6/2002Sold$187,000$103/sqft
    Source: Public Record Report a problem

    Public tax history

    YearProperty taxesTax assessment
    2025$4,832 +7.3%$355,267 +12.8%
    2024$4,502 +30.7%$315,033 +14.6%
    2023$3,443 +15.5%$274,800
    2022$2,981 -9%$274,800 +5.2%
    2021$3,274 +2.7%$261,267 +2.7%
    2020$3,189 -1.4%$254,500
    2019$3,235 +3.7%$254,500 +7.5%
    2018$3,118 +3.9%$236,767 +3.9%
    2017$3,001 -11.3%$227,900
    2016$3,385 $227,900
    2015$3,385 $227,900 -1.2%
    2014$3,385 $230,700
    2013-- $230,700
    2012-- $230,700 -22.1%
    2011-- $295,970 +0.6%
    2010-- $294,130 +0.6%
    2009-- $292,290 +0.6%
    2008-- $290,450 +16.7%
    2007-- $248,800 +20.1%
    2006-- $207,150 +25.2%
    2005-- $165,500 +5.2%
    2004-- $157,366 +5.4%
    2003-- $149,233 +5.8%
    2002-- $141,100
    2001-- $141,100
    Find assessor info on the county website

    Neighborhood: 20601

    Nearby schools

    GreatSchools rating
    Schools provided by the listing agent
    • District: Charles County Public Schools

    Source: Bright MLS. This data may not be complete. We recommend contacting the local school district to confirm school assignments for this home.

    Get a cash offer in 3 minutes
    Find out how much your home could sell for in as little as 3 minutes with a no-obligation cash offer.
    Estimated market value
    $452,900
    Get a cash offer in 3 minutes
    Find out how much your home could sell for in as little as 3 minutes with a no-obligation cash offer.
    Estimated market value
    $452,900