Skip main navigation
Active
  • Listed by: EXP Realty, LLC • Anthony J Schreiber • 217-419-2251
    $118,000

    1410 Heritage Lndg #17, Saint Charles, MO 63303

    3beds
    1,327sqft
    : 
    $1,015/mo
    Get pre-qualified
    Condominium, Apartment
    Built in 1979
    -- sqft lot
    $-- Zestimate®
    $89/sqft
    $205/mo HOA

    What's special

    Oversized family roomPrivate bathroomTwo generously sized bedroomsOpen layoutSplit-bedroom layoutCozy kitchenLarge primary suite
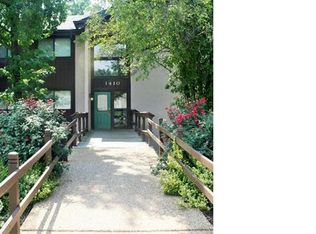
    Spacious **3-bedroom, 2-bathroom upper-level condo tucked away in Heritage Landing with a peaceful view of the trees and back parking area. Enter through the secure building entrance and head up one flight of stairs to your new home. Inside, you'll find a clean, neutral interior with an inviting open floor plan and vaulted ceilings. The oversized family room features a wood-burning stove and opens to the private deck through sliding glass doors, creating a comfortable space to relax or entertain. The spacious dining area flows seamlessly into the cozy kitchen, complete with white cabinetry and appliances. The open layout allows the cook to remain part of the conversation while preparing meals and entertaining. The split-bedroom layout offers two generously sized bedrooms and a full hall bath, while the large primary suite provides a private bathroom and walk-in closet. The walk-in closet was previously configured to accommodate a laundry area, offering potential flexibility for the next owner.
    5 days
    |
    420
    |
    18
    |

    Likely to sell faster than

    Zillow last checked:

    Listing updated:

    Listed by:

    Anthony J Schreiber 217-419-2251,

    EXP Realty, LLC

    Source: MARIS,MLS#: 26053266MLS LogoOriginating MLS: St. Louis Association of REALTORS

      Facts & features

      Interior

      Bedrooms & bathrooms
      • Bedrooms: 3
      • Bathrooms: 2
      • Full bathrooms: 2
      • Main level bathrooms: 2
      • Main level bedrooms: 3
      Heating
      • Forced Air
      Cooling
      • Ceiling Fan(s), Central Air
      Features
      • Has basement: No
      • Number of fireplaces: 1
      • Fireplace features: Family Room, Free Standing, Wood Burning
      Interior area
      • Total structure area: 1,327
      • Total interior livable area: 1,327 sqft
      • Finished area above ground: 1,327

      Property

      Parking
      • Total spaces: 1
      • Parking features: Carport
      • Carport spaces: 1
      Features
      • Levels: Three Or More
      Lot
      • Features: Landscaped
      Details
      • Parcel number: 300116618030017.0000000
      • Special conditions: Standard,Third Party Approval

      Construction

      Type & style
      • Home type: Condo
      • Architectural style: Apartment Style
      • Property subtype: Condominium, Apartment
      Materials
      • Vinyl Siding
      Condition
      • Year built: 1979

      Utilities & green energy

      • Electric: Ameren
      • Sewer: Public Sewer
      • Water: Public
      • Utilities for property: Electricity Connected

      Community & HOA

      Community
      • Subdivision: Heritage Garden Condos
      HOA
      • Has HOA: Yes
      • Amenities included: Association Management
      • Services included: Maintenance Parking/Roads, Sewer, Snow Removal, Trash, Water
      • HOA fee: $205 monthly
      • HOA name: Heritage Garden Condos
      Location
      • Region: Saint Charles

      Financial & listing details

      • Price per square foot: $89/sqft
      • Tax assessed value: $164,094
      • Annual tax amount: $1,859
      • Date on market: 8/18/2026
      • Listing terms: Cash,Conventional,FHA,VA Loan
      • Electric utility on property: Yes

        Estimated market value

        Not available

        Estimated sales range

        Not available

        Not available

        Price history

        DateEventPrice
        8/18/2026Listed for sale$118,000+52.3%$89/sqft
        Source: MARIS #26053266 Report a problem
        3/24/2015Sold--
        Source: Public Record Report a problem
        2/14/2015Listed for sale$77,500-4.9%$58/sqft
        Source: RE/MAX EDGE #15006581 Report a problem
        10/1/2014Sold--
        Source: Agent Provided Report a problem
        6/21/2014Price change$81,500-5.8%$61/sqft
        Source: Coldwell Banker Gundaker - Highway K & N / O'Fallon #14027438 Report a problem
        5/17/2014Listed for sale$86,500$65/sqft
        Source: Coldwell Banker Gundaker - Highway K & N / O'Fallon #14027438 Report a problem

        Public tax history

        YearProperty taxesTax assessment
        2025$1,991 +24%$31,178 +19.3%
        2024$1,605 +0.1%$26,139
        2023$1,603 +3.2%$26,139 +11.4%
        2022$1,553 $23,466
        2021-- $23,466 +26.5%
        2020-- $18,555
        2019$1,157 $18,555 +13.3%
        2018$1,157 +0.5%$16,372
        2017$1,151 +15.3%$16,372 +14.9%
        2016$999 +0.2%$14,246
        2015$997 -1.9%$14,246 +1.2%
        2014$1,016 $14,081
        2013-- $14,081 -26%
        2012-- $19,030 -5.9%
        2011-- $20,220
        2010-- $20,220
        2009-- $20,220 -5.6%
        2008-- $21,410 -79.2%
        2007-- $103,050
        2006-- $103,050
        2005-- $103,050 +44.3%
        2004-- $71,390
        2003-- $71,390
        2002-- --
        2001-- --
        Find assessor info on the county website

        Monthly payment

        Est. payment

        Payment breakdown

        Explore the cost of this home by adjusting the details. Changes won't be saved.
        All calculations are estimates and provided by Zillow, Inc. for informational purposes only. Actual amounts may vary.
        HOA fees may include property taxes on listings classified as Co-Ops. Contact the listing agent and/or owner for fee details.
        See how much you could borrow to make a competitive offer.

        Climate risks

        Neighborhood: 63303

        Getting around

        20 / 100
        Car-Dependent
        44 / 100
        Somewhat Bikeable

        Nearby schools

        GreatSchools rating
        Schools provided by the listing agent
        • Elementary: Becky-David Elem.
        • Middle: Barnwell Middle
        • High: Francis Howell North High

        Source: MARIS. This data may not be complete. We recommend contacting the local school district to confirm school assignments for this home.

        A local agent can set up tours, give advice and negotiate with sellers.

        Browse local experts

        Similar homes