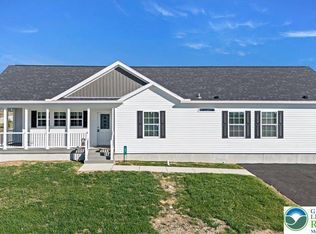
Welcome to Northwoods Homes, the Lehigh Valley’s newest residential community in Lehigh Township, Walnutport—where modern design meets low-maintenance living. Set among tree-lined streets with public utilities and paved roads, Northwoods offers high-quality construction and single-level comfort on leased land. Introducing the Walnut Grove Model at 1410 Heytesbury Road, a 3-bedroom, 2-bath, 1,456 sq. ft. home by Commodore Homes of Pennsylvania. This open-concept layout features luxury vinyl plank flooring, stainless Whirlpool appliances, a ceramic-tile shower, and a fireplace with shiplap accent wall. The kitchen includes hardwood cabinetry, Glacier Quartzite counters, and tile backsplash, while the primary suite offers dual vanities and a walk-in closet. Built to HUD energy standards with R-28 ceiling, R-19 wall, and R-22 floor insulation, this home delivers comfort, quality, and energy efficiency. Each homesite includes paved parking, public water/sewer, and community-managed snow removal and maintenance. Several models from 1,387–1,683 sq. ft. are now available exclusively within Northwoods Homes. Multiple options available beyond this particular model.
A builder-funded lot rent credit program is available for this home, providing a monthly rent reduction for a defined period. The program includes a prepaid credit applied at $250 per month toward the lot rent, reducing the effective monthly payment during the applicable term. The current base lot rent is $800 per month, with program terms structured to provide payment stability and predictability. Buyer must qualify and comply with all community lease requirements. Full program details, terms, and conditions are available upon request.
Sold for $271,000
Zestimate®
$271,000
1410 Heytesbury Rd, Lehigh Township, PA 18088
3beds
1,456sqft
Manufactured Home, Single Family Residence
Built in 2025
9,016 Square Feet Lot
$271,000 Zestimate®
$186/sqft
$-- Estimated rent
Home value
$271,000
$244,000 - $304,000
Not available
Zestimate® history
Owner options
List your home for rent
Find your next renter with Zillow Rental Manager. Plus, with online applications, you can quickly screen prospective tenants – for free.
Refinance and save
$2,685/mo
Est. payment
Refinancing to a lower rate could help reduce your monthly payments and save thousands over the life of the loan.
$2,685/mo
Est. payment
Explore your selling options
Work with a Zillow partner agent
Leverage their expertise and Zillow's premium Showcase listings to get your home seen by more buyers.
Get startedList with your own agent
Get your home in front of millions of buyers by listing it on Zillow.
Learn how to do itSell it yourself
Take full control of how buyers see your home on Zillow by listing For Sale by Owner (FSBO).
List your homeWhat's special
Tree-lined streetsSingle-level comfortPaved parkingTile backsplashStainless whirlpool appliancesGlacier quartzite countersWalk-in closet
Zillow last checked:
Listing updated:
Listed by:
Sam Del Rosario 610-762-6631,
Serhant Pennsylvania LLC,
Elizabeth M. Escoto 347-493-2635,
Serhant Pennsylvania LLC
Bought with:
Carol Kramer, RS311813
Coldwell Banker Hearthside
Source: GLVR,MLS#: 764902 Originating MLS: Lehigh Valley MLS
Originating MLS: Lehigh Valley MLSFacts & features
Interior
Bedrooms & bathrooms
- Bedrooms: 3
- Bathrooms: 2
- Full bathrooms: 2
Primary bedroom
- Description: Large suite with Walk-in Closet and en-suite Bath
- Level: First
- Dimensions: 15.00 x 13.00
Bedroom
- Description: Carpeted with Double Closet
- Level: First
- Dimensions: 10.00 x 13.00
Bedroom
- Description: Carpeted with Double Closet
- Level: First
- Dimensions: 10.00 x 13.00
Primary bathroom
- Description: Ceramic-tile shower, dual vanities, and linen storage.
- Level: First
- Dimensions: 9.00 x 13.00
Dining room
- Description: Open dining space adjoining kitchen and living room, with LVP flooring and natural light.
- Level: First
- Dimensions: 9.00 x 13.00
Other
- Description: Full bath with tub/shower and ceramic surround.
- Level: First
- Dimensions: 4.00 x 9.00
Kitchen
- Description: Features Whirlpool stainless appliances, tile backsplash, center island, and pantry.
- Level: First
- Dimensions: 13.00 x 13.00
Laundry
- Description: Includes washer/dryer hookups, mechanical access, and rear entry.
- Level: First
- Dimensions: 6.00 x 9.00
Living room
- Description: Spacious central living area with open layout, LVP flooring, LED lighting, and electric fireplace.
- Level: First
- Dimensions: 18.00 x 13.00
Other
- Description: Attached single-car garage with concrete floor, overhead door, and electric lighting.
- Level: First
- Dimensions: 12.00 x 20.00
Heating
- Forced Air, Gas, Propane
Cooling
- Central Air
Appliances
- Included: Dishwasher, Disposal, Gas Oven, Gas Range, Microwave, Propane Water Heater, Refrigerator
- Laundry: Main Level
Features
- Attic, Cedar Closet(s), Dining Area, Kitchen Island, Storage, Walk-In Closet(s), Smart Home, Wired for Data
- Flooring: Carpet, Luxury Vinyl, Luxury VinylPlank
- Basement: Crawl Space
- Has fireplace: Yes
- Fireplace features: Family Room
Interior area
- Total interior livable area: 1,456 sqft
- Finished area above ground: 1,456
- Finished area below ground: 0
Property
Parking
- Total spaces: 1
- Parking features: Attached, Built In, Driveway, Garage, Off Street, On Street
- Attached garage spaces: 1
- Has uncovered spaces: Yes
Features
- Stories: 1
- Patio & porch: Deck
- Exterior features: Deck, Propane Tank - Leased
- Has view: Yes
- View description: Mountain(s), Panoramic
Lot
- Size: 9,016 Square Feet
- Dimensions: 75 x 120 (Appro x .)
- Features: Backs to Common Grounds, Flat, Views
Details
- Additional structures: Mobile Home
- Parcel number: H3 7 13 0516
- On leased land: Yes
- Zoning: R
- Special conditions: None
Construction
Type & style
- Home type: MobileManufactured
- Architectural style: Ranch,Manufactured Home
- Property subtype: Manufactured Home, Single Family Residence
Materials
- Foam Insulation, Other, Vinyl Siding, Wood Siding
- Roof: Asphalt,Fiberglass
Condition
- New Construction
- New construction: Yes
- Year built: 2025
Utilities & green energy
- Electric: 200+ Amp Service, Circuit Breakers
- Sewer: Community/Coop Sewer
- Water: Community/Coop
- Utilities for property: Cable Available
Community & HOA
Community
- Features: Curbs, Sidewalks
- Security: Smoke Detector(s)
- Subdivision: Northwoods
HOA
- Has HOA: Yes
- HOA fee: $800 monthly
Location
- Region: Lehigh Township
Financial & listing details
- Price per square foot: $186/sqft
- Tax assessed value: $120,000
- Annual tax amount: $9,158
- Date on market: 11/5/2025
- Road surface type: Paved
Price history
| Date | Event | Price |
|---|---|---|
| 7/27/2026 | Sold | $271,000+4.3%$186/sqft |
Source:  GLVR #764902 Report a problem GLVR #764902 Report a problem | ||
| 7/5/2026 | Pending sale | $259,900$179/sqft |
Source: GLVR #764902 Report a problem | ||
| 4/6/2026 | Price change | $259,900-0.9%$179/sqft |
Source: GLVR #764902 Report a problem | ||
| 11/5/2025 | Listed for sale | $262,240$180/sqft |
Source: GLVR #764902 Report a problem | ||
Public tax history
Tax history is unavailable.
Neighborhood: 18088
Nearby homes
- $272,9003 bd2 ba1.6k sqft1412 Heytesbury Rd, Lehigh Township, PA 18088New Construction
- $260,0003 bd2 ba1.3k sqft1409 Heytesbury Rd, Lehigh Township, PA 18088Sold

- $270,0003 bd2 ba1.5k sqft3987 Hastings Rd, Lehigh Township, PA 18088Sold

- $166,7003 bd2 ba1.5k sqft4228 Independence Ln, Walnutport, PA 18088Off Market
- $160,4003 bd2 ba1.1k sqft4224 Independence Ln, Walnutport, PA 18088Off Market
- $165,2003 bd2 ba1.5k sqft4229 Independence Ln, Walnutport, PA 18088Off Market
- $123,7003 bd2 ba1.4k sqft4230 Independence Ln, Walnutport, PA 18088Off Market
- $162,6003 bd2 ba1.4k sqft4222 Independence Ln, Walnutport, PA 18088Off Market
Nearby schools
GreatSchools rating
- 8/10Lehigh Twp El SchoolGrades: K-5Distance: 1.9 mi
- 4/10Northampton Middle SchoolGrades: 6-8Distance: 7.7 mi
- 5/10Northampton Area High SchoolGrades: 9-12Distance: 7.6 mi
Schools provided by the listing agent
- Elementary: Lehigh
- Middle: Northampton
- High: Northampton
- District: Northampton
Source: GLVR. This data may not be complete. We recommend contacting the local school district to confirm school assignments for this home.
Get a cash offer in 3 minutes
Find out how much your home could sell for in as little as 3 minutes with a no-obligation cash offer.
Estimated market value
$271,000
Get a cash offer in 3 minutes
Find out how much your home could sell for in as little as 3 minutes with a no-obligation cash offer.
Estimated market value
$271,000
- Pennsylvania
- Northampton County
- Walnutport
- 18088
- 1410 Heytesbury Rd
