Skip main navigation
Off market
Street View
  • $575,100

    1410 Hillside Dr, Cherry Hill, NJ 08003

    4beds
    3baths
    1,904sqft
    SingleFamily
    Built in 1960
    8,712 Square Feet Lot
    $575,100 Zestimate®
    $302/sqft
    $3,913 Estimated rent

    Home value

    $575,100

    $546,000 - $604,000

    $3,913/mo

    Zestimate® history
    Loading
    Loading...

    Owner options

    List your home for rent

    $3,913/mo

    Rent Zestimate®

    Find your next renter with Zillow Rental Manager. Plus, with online applications, you can quickly screen prospective tenants – for free.

    Learn more

    $3,913/mo

    Rent Zestimate®

    Refinance and save

    $4,258/mo

    Est. payment

    Refinancing to a lower rate could help reduce your monthly payments and save thousands over the life of the loan.

    See today's rates

    $4,258/mo

    Est. payment

    Explore your selling options

    Work with a Zillow partner agent

    Leverage their expertise and Zillow's premium Showcase listings to get your home seen by more buyers.

    Get started

    List with your own agent

    Get your home in front of millions of buyers by listing it on Zillow.

    Learn how to do it

    Sell it yourself

    Take full control of how buyers see your home on Zillow by listing For Sale by Owner (FSBO).

    List your home

    What's special

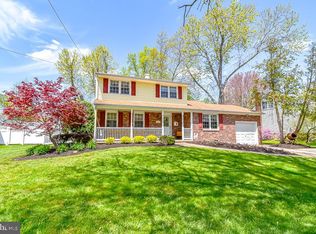
    Update: This property has received multiple offers; we respectfully request highest and best by tomorrow, Monday, February 28th at 5:00 p.m. Welcome to the East Side of Cherry Hill and the wonderful neighborhood of Downs Farm! This lovely split level home has been meticulously maintained by the owner with upgrades throughout. The formal living room and dining room feature original hardwood floors, crown molding, recessed lighting and beautiful Andersen and Pella windows. The upgraded kitchen has a built in seating area, white cabinetry, quartz counters, and tile back splash and porcelain tile floors that look like wood and continues into the lower level family room. The family room features a Pella sliding door with enclosed blinds which leads out to the covered patio with ceiling fan, skylight and gas grill. The rear yard has vinyl fencing and a storage shed. The upper level offers 3 bedrooms currently carpeted (hardwood under) and a full bath with shower/tub combination. The master bedroom has a private, updated en suite and custom built-ins. 1 more level up offers the 4th bedroom and large closet. All the closets have been customized by Closet Concepts for optimum organization. There is also a basement, which is half finished (6 years ago) and half used for additional storage. The beautiful stone front and basements windows installed 6 mos. ago, porcelain floors that look like wood installed 2 years, gas heat and roof approx. 9 years; central air approx. 5 years. The home also has an in ground sprinkler system, electric air cleaner and humidifier. 2022-03-07

    This property is off market, which means it's not currently listed for sale or rent on Zillow. This may be different from what's available on other websites or public sources.

    Facts & features

    Interior

    Bedrooms & bathrooms
    • Bedrooms: 4
    • Bathrooms: 3
    Heating
    • Gas
    Cooling
    • Central
    Interior area
    • Total interior livable area: 1,904 sqft

    Property

    Parking
    • Total spaces: 1
    Features
    • Exterior features: Wood
    Lot
    • Size: 8,712 Square Feet
    Details
    • Parcel number: 09005292300003

    Construction

    Type & style
    • Home type: SingleFamily
    Condition
    • Year built: 1960

    Community & HOA

    Location
    • Region: Cherry Hill

    Financial & listing details

    • Price per square foot: $302/sqft
    • Tax assessed value: $213,000
    • Annual tax amount: $9,261

    Price history

    DateEventPrice
    9/12/2022Sold$450,000$236/sqft
    Source: Public Record Report a problem
    5/6/2022Sold$450,000+5.9%$236/sqft
    Source: Bright MLS #NJCD2019738 Report a problem
    3/5/2022Pending sale$425,000$223/sqft
    Source: Bright MLS #NJCD2019738 Report a problem
    2/26/2022Listed for sale$425,000+70%$223/sqft
    Source: Bright MLS #NJCD2019738 Report a problem
    6/4/2021Sold$250,000$131/sqft
    Source: Public Record Report a problem

    Public tax history

    YearProperty taxesTax assessment
    2025$9,261 +5.2%$213,000
    2024$8,803 -1.6%$213,000
    2023$8,950 +2.8%$213,000
    2022$8,703 +0.9%$213,000
    2021$8,622 +0%$213,000
    2020$8,618 +0.2%$213,000
    2019$8,597 +1.4%$213,000
    2018$8,480 +1.3%$213,000
    2017$8,367 +1.6%$213,000
    2016$8,235 +1.1%$213,000
    2015$8,143 +2.1%$213,000
    2014$7,975 +1.9%$213,000
    2013$7,824 +2.3%$213,000 +73.5%
    2012$7,647 +5.6%$122,800
    2011$7,240 +2.3%$122,800
    2010$7,081 +2.1%$122,800
    2009$6,937 $122,800
    2008-- $122,800
    2007-- $122,800
    2006-- $122,800
    2005-- $122,800
    2004-- $122,800
    2003-- $122,800
    2002-- $122,800
    2001-- $122,800
    Find assessor info on the county website

    Neighborhood: Ashland

    Nearby schools

    GreatSchools rating
    Get a cash offer in 3 minutes
    Find out how much your home could sell for in as little as 3 minutes with a no-obligation cash offer.
    Estimated market value
    $575,100
    Get a cash offer in 3 minutes
    Find out how much your home could sell for in as little as 3 minutes with a no-obligation cash offer.
    Estimated market value
    $575,100