Lush, park like setting Condo in this easy lifestyle community. Peaceful water view pond
and nature preserve park to make your day more tranquil. Brand new neutral colored carpet installed in living room and bedrooms.
Screened in patio. Hurricane shutters on all windows and patio. HOA includes water, cable, trash, pool, pest control and lawn care. Clubhouse has a fitness center and kitchen for parties.
Sold for $221,000
$221,000
1410 Huntington Ln N #1106, Rockledge, FL 32955
2beds
1,228sqft
Condominium
Built in 1996
-- sqft lot
$200,900 Zestimate®
$180/sqft
$1,849 Estimated rent
Home value
$200,900
$177,000 - $229,000
$1,849/mo
Zestimate® history
Owner options
List your home for rent
$1,849/mo
Rent Zestimate®
Find your next renter with Zillow Rental Manager. Plus, with online applications, you can quickly screen prospective tenants – for free.
$1,849/mo
Rent Zestimate®
Refinance and save
$2,189/mo
Est. payment
Refinancing to a lower rate could help reduce your monthly payments and save thousands over the life of the loan.
$2,189/mo
Est. payment
Explore your selling options
Work with a Zillow partner agent
Leverage their expertise and Zillow's premium Showcase listings to get your home seen by more buyers.
Get startedList with your own agent
Get your home in front of millions of buyers by listing it on Zillow.
Learn how to do itSell it yourself
Take full control of how buyers see your home on Zillow by listing For Sale by Owner (FSBO).
List your homeWhat's special
Zillow last checked:
Listing updated:
Listed by:
Gregory Ellingson 321-750-7050,
Ellingson Properties,
Patricia A Macleod 321-258-8179,
Ellingson Properties
Bought with:
Vickie C Walters, 3014301
Brevard Premier Prop.& Inv.Inc
Source: Space Coast AOR,MLS#: 1004921
Facts & features
Interior
Bedrooms & bathrooms
- Bedrooms: 2
- Bathrooms: 2
- Full bathrooms: 2
Heating
- Central, Electric, Hot Water
Cooling
- Central Air, Electric
Appliances
- Included: Dishwasher, Disposal, Dryer, Electric Oven, Electric Range, Electric Water Heater, Ice Maker, Microwave, Refrigerator, Washer/Dryer Stacked
- Laundry: In Unit
Features
- Breakfast Bar, Ceiling Fan(s), Open Floorplan, Split Bedrooms
- Flooring: Carpet, Vinyl
- Has fireplace: No
Interior area
- Total interior livable area: 1,228 sqft
Property
Parking
- Total spaces: 1
- Parking features: Additional Parking, Detached, Garage, Garage Door Opener
- Garage spaces: 1
Accessibility
- Accessibility features: Accessible Approach with Ramp, Accessible Bedroom, Accessible Central Living Area, Accessible Closets, Accessible Common Area, Accessible Entrance, Accessible Full Bath, Accessible Kitchen
Features
- Levels: One
- Stories: 1
- Patio & porch: Patio, Screened
- Exterior features: Storm Shutters
- Pool features: In Ground
- Has view: Yes
- View description: Pond, Trees/Woods
- Has water view: Yes
- Water view: Pond
- Waterfront features: Pond
Lot
- Size: 2,613 Square Feet
- Features: Wooded
Details
- Additional parcels included: 2523678
- Parcel number: 2536041a00000.00006.00
Construction
Type & style
- Home type: Condo
- Property subtype: Condominium
- Attached to another structure: Yes
Materials
- Block, Stucco
- Roof: Membrane
Condition
- New construction: No
- Year built: 1996
Utilities & green energy
- Sewer: Public Sewer
- Water: Public
- Utilities for property: Cable Available, Cable Connected, Electricity Connected, Sewer Connected, Water Available, Water Connected
Community & HOA
Community
- Senior community: Yes
- Subdivision: Carmel Retirement Community Condo Phase 1
HOA
- Has HOA: Yes
- Amenities included: Car Wash Area, Clubhouse, Elevator(s), Fitness Center, Park, Pool, Trash
- Services included: Cable TV, Insurance, Maintenance Grounds, Maintenance Structure, Pest Control, Sewer, Trash, Water
- HOA fee: $615 monthly
- HOA name: Carmel Retirement Community
Location
- Region: Rockledge
Financial & listing details
- Price per square foot: $180/sqft
- Annual tax amount: $939
- Date on market: 2/14/2024
- Listing terms: Cash,Conventional
Price history
| Date | Event | Price |
|---|---|---|
| 2/25/2024 | Sold | $221,000$180/sqft |
Source: Space Coast AOR #1004921 Report a problem | ||
| 2/21/2024 | Pending sale | $221,000$180/sqft |
Source: Space Coast AOR #1004921 Report a problem | ||
| 2/21/2024 | Contingent | $221,000$180/sqft |
Source: Space Coast AOR #1004921 Report a problem | ||
| 2/14/2024 | Listed for sale | $221,000$180/sqft |
Source: Space Coast AOR #1004921 Report a problem | ||
Public tax history
Tax history is unavailable.
Neighborhood: 32955
Nearby homes

- $220,0002 bd2 ba1k sqft1410 Huntington Ln APT 1405, Rockledge, FL 32955Sold
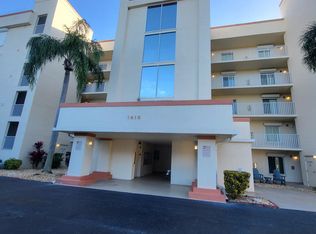
- $195,0002 bd2 ba1.2k sqft1410 Huntington Ln APT 1406, Rockledge, FL 32955Sold
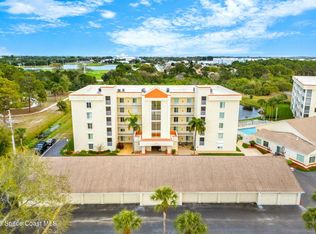
- $222,5002 bd2 ba1k sqft1410 Huntington Ln APT 1502, Rockledge, FL 32955Sold
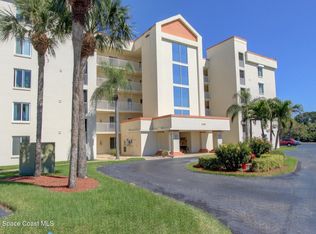
- $199,0002 bd2 ba1.2k sqft1420 Huntington Ln APT 2101, Rockledge, FL 32955For Sale
- $145,0002 bd2 ba1k sqft1420 Huntington Ln APT 2304, Rockledge, FL 32955Sold
- $195,0002 bd2 ba1k sqft1410 Huntington Ln APT 1105, Rockledge, FL 32955Sold
- $170,0002 bd2 ba1k sqft1410 Huntington Ln APT 1402, Rockledge, FL 32955Sold
- $189,0002 bd2 ba1k sqft1420 Huntington Ln N #2105, Rockledge, FL 32955For Sale
Nearby schools
GreatSchools rating
- 2/10Golfview Elementary Magnet SchoolGrades: PK-6Distance: 0.4 mi
- 4/10Ronald Mcnair Magnet Middle SchoolGrades: 7-8Distance: 1 mi
- 4/10Rockledge Senior High SchoolGrades: 9-12Distance: 0.8 mi
Schools provided by the listing agent
- Elementary: Golfview
- Middle: McNair
- High: Rockledge
Source: Space Coast AOR. This data may not be complete. We recommend contacting the local school district to confirm school assignments for this home.
Get a cash offer in 3 minutes
Find out how much your home could sell for in as little as 3 minutes with a no-obligation cash offer.
Estimated market value
$200,900
Get a cash offer in 3 minutes
Find out how much your home could sell for in as little as 3 minutes with a no-obligation cash offer.
Estimated market value
$200,900
- Florida
- Brevard County
- Rockledge
- 32955
- 1410 Huntington Ln N Unit 1106
Nearby cities
Nearby neighborhoods
Nearby zip codes
Other Rockledge Topics
