This split-foyer gem is move-in ready and perfectly situated in the sought-after Cedarhurst subdivision in Anne Arundel County. Surrounded by well-kept homes in a friendly neighborhood, this property offers comfort, style, and plenty of space. Inside, the home feels fresh and bright, with modern touches throughout. The main level features three spacious bedrooms, while the lower level offers two additional bedrooms—ideal for guests, a home office, or a hobby room. The updated bathrooms are both practical and stylish, adding to the home's appeal. The kitchen is a standout, designed for both function and flair. You'll love the new cabinetry, breakfast bar, and recessed lighting, all tied together with elegant crown molding. It’s a space that’s perfect for everything from weeknight meals to weekend entertaining. Step outside and take in the large rear deck—perfect for grilling, dining, or simply relaxing while overlooking the fenced backyard. This outdoor space is a private retreat, ready for you to make the most of. This home offers a little bit of everything—space, updates, and a wonderful location. Schedule your visit today and see why this house is the perfect place to call home!
Sold for $480,000
$480,000
1410 Illinois Ave, Severn, MD 21144
5beds
1,758sqft
Single Family Residence
Built in 1967
10,400 Square Feet Lot
$491,700 Zestimate®
$273/sqft
$3,214 Estimated rent
Home value
$491,700
$457,000 - $531,000
$3,214/mo
Zestimate® history
Owner options
List your home for rent
$3,214/mo
Rent Zestimate®
Find your next renter with Zillow Rental Manager. Plus, with online applications, you can quickly screen prospective tenants – for free.
$3,214/mo
Rent Zestimate®
Refinance and save
$2,369/mo
Est. payment
Refinancing to a lower rate could help reduce your monthly payments and save thousands over the life of the loan.
$2,369/mo
Est. payment
Explore your selling options
Work with a Zillow partner agent
Leverage their expertise and Zillow's premium Showcase listings to get your home seen by more buyers.
Get startedList with your own agent
Get your home in front of millions of buyers by listing it on Zillow.
Learn how to do itSell it yourself
Take full control of how buyers see your home on Zillow by listing For Sale by Owner (FSBO).
List your homeWhat's special
Modern touchesElegant crown moldingPrivate retreatRecessed lightingFenced backyardBreakfast barSpacious bedrooms
Zillow last checked:
Listing updated:
Listed by:
Robert Kaetzel 410-593-1830,
Real Estate Professionals, Inc.,
Co-Listing Agent: Amy K Occorso 443-478-1055,
Real Estate Professionals, Inc.
Bought with:
Santiago Carrera, 615836
Hyatt & Company Real Estate, LLC
Source: Bright MLS,MLS#: MDAA2100118
Facts & features
Interior
Bedrooms & bathrooms
- Bedrooms: 5
- Bathrooms: 2
- Full bathrooms: 2
- Main level bathrooms: 1
- Main level bedrooms: 3
Basement
- Area: 750
Heating
- Forced Air, Electric
Cooling
- Central Air, Electric
Appliances
- Included: Dryer, Washer, Refrigerator, Dishwasher, Oven/Range - Electric, Electric Water Heater
Features
- Crown Molding, Kitchen Island, Recessed Lighting, Upgraded Countertops
- Basement: Finished
- Has fireplace: No
Interior area
- Total structure area: 1,758
- Total interior livable area: 1,758 sqft
- Finished area above ground: 1,008
- Finished area below ground: 750
Property
Parking
- Parking features: Driveway
- Has uncovered spaces: Yes
Accessibility
- Accessibility features: None
Features
- Levels: Split Foyer,Two
- Stories: 2
- Pool features: None
- Fencing: Privacy
Lot
- Size: 10,400 Square Feet
Details
- Additional structures: Above Grade, Below Grade
- Parcel number: 020415401252850
- Zoning: R5
- Special conditions: Standard
Construction
Type & style
- Home type: SingleFamily
- Property subtype: Single Family Residence
Materials
- Frame
- Foundation: Other
Condition
- Excellent,Very Good
- New construction: No
- Year built: 1967
Utilities & green energy
- Sewer: Public Sewer
- Water: Public
Community & HOA
Community
- Subdivision: Cedarhurst
HOA
- Has HOA: No
Location
- Region: Severn
Financial & listing details
- Price per square foot: $273/sqft
- Tax assessed value: $309,033
- Annual tax amount: $3,764
- Date on market: 12/6/2024
- Listing agreement: Exclusive Right To Sell
- Ownership: Fee Simple
Price history
| Date | Event | Price |
|---|---|---|
| 1/16/2025 | Sold | $480,000+1.1%$273/sqft |
Source:  Bright MLS #MDAA2100118 Report a problem Bright MLS #MDAA2100118 Report a problem | ||
| 12/19/2024 | Pending sale | $475,000$270/sqft |
Source: Bright MLS #MDAA2100118 Report a problem | ||
| 12/6/2024 | Listed for sale | $475,000+58.3%$270/sqft |
Source: Bright MLS #MDAA2100118 Report a problem | ||
| 5/28/2024 | Sold | $300,000-3.7%$171/sqft |
Source: Bright MLS #MDAA2083112 Report a problem | ||
| 9/18/2023 | Sold | $311,451$177/sqft |
Source: Public Record Report a problem | ||
Public tax history
| Year | Property taxes | Tax assessment |
|---|---|---|
| 2025 | $4,127 +22% | $330,800 +7% |
| 2024 | $3,384 +7.9% | $309,033 +7.6% |
| 2023 | $3,137 +13.1% | $287,267 +8.2% |
| 2022 | $2,774 +1.8% | $265,500 +1.8% |
| 2021 | $2,726 +1.7% | $260,867 +1.8% |
| 2020 | $2,680 +1.7% | $256,233 +1.8% |
| 2019 | $2,634 +3.3% | $251,600 |
| 2018 | $2,551 -0.5% | $251,600 |
| 2017 | $2,565 | $251,600 -1% |
| 2016 | -- | $254,200 +6% |
| 2015 | -- | $239,700 +6.4% |
| 2014 | -- | $225,200 +6.9% |
| 2013 | -- | $210,700 |
| 2012 | -- | $210,700 |
| 2011 | -- | $210,700 -26.8% |
| 2010 | -- | $287,980 +7.5% |
| 2009 | -- | $267,902 +8.1% |
| 2008 | -- | $247,826 +8.8% |
| 2007 | -- | $227,750 +14.8% |
| 2006 | -- | $198,336 +17.4% |
| 2005 | -- | $168,923 +21.1% |
| 2004 | -- | $139,510 +2.2% |
| 2003 | -- | $136,542 +2.2% |
| 2002 | -- | $133,576 +2.3% |
| 2001 | -- | $130,610 |
Find assessor info on the county website
Neighborhood: 21144
Nearby homes
- $374,6002 bd1 ba1.2k sqft1402 Illinois Ave, Severn, MD 21144Off Market
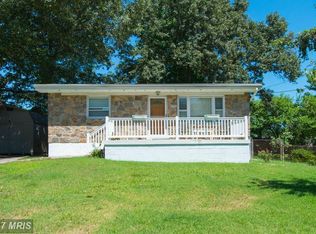
- $478,000-- bd2 ba2.6k sqft1412 Illinois Ave, Severn, MD 21144Off Market
- $5,800-- bd-- ba-- sqft1412A Illinois Ave, Severn, MD 21144Off Market
- $452,500-- bd2 ba1.3k sqft1405 Hawaii Ave, Severn, MD 21144Off Market
- $443,400-- bd2 ba1k sqft1403 Hawaii Ave, Severn, MD 21144Off Market
- $490,100-- bd2 ba1.3k sqft1407 Hawaii Ave, Severn, MD 21144Off Market
- $429,7003 bd2 ba1.8k sqft1407 Illinois Ave, Severn, MD 21144Off Market
- $463,0004 bd2 ba1.6k sqft1409 Illinois Ave, Severn, MD 21144Off Market
Nearby schools
GreatSchools rating
- 8/10Ridgeway Elementary SchoolGrades: PK-5Distance: 0.4 mi
- 4/10Old Mill Middle NorthGrades: 6-8Distance: 3.1 mi
- NACenter Of Applied Technology-NorthGrades: 9-12Distance: 2 mi
Schools provided by the listing agent
- District: Anne Arundel County Public Schools
Source: Bright MLS. This data may not be complete. We recommend contacting the local school district to confirm school assignments for this home.
Get a cash offer in 3 minutes
Find out how much your home could sell for in as little as 3 minutes with a no-obligation cash offer.
Estimated market value
$491,700
Get a cash offer in 3 minutes
Find out how much your home could sell for in as little as 3 minutes with a no-obligation cash offer.
Estimated market value
$491,700
- Maryland
- Anne Arundel County
- Severn
- 21144
- 1410 Illinois Ave
Nearby cities
Nearby zip codes
Other Severn Topics
