Skip main navigation
Sold for $338,449
  • $338,449

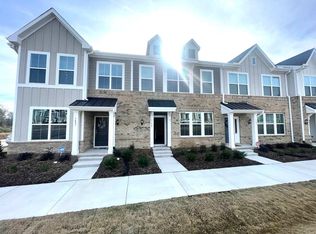
    1410 Irving Hill Dr Lot 143, Knightdale, NC 27545

    3beds
    1,728sqft
    Townhouse, Residential
    Built in 2023
    1,306 Square Feet Lot
    $300,700 Zestimate®
    $196/sqft
    $2,034 Estimated rent

    Home value

    $300,700

    $286,000 - $316,000

    $2,034/mo

    Zestimate® history
    Loading
    Loading...

    Owner options

    List your home for rent

    $2,034/mo

    Rent Zestimate®

    Find your next renter with Zillow Rental Manager. Plus, with online applications, you can quickly screen prospective tenants – for free.

    Learn more

    $2,034/mo

    Rent Zestimate®

    Refinance and save

    $2,140/mo

    Est. payment

    Refinancing to a lower rate could help reduce your monthly payments and save thousands over the life of the loan.

    See today's rates

    $2,140/mo

    Est. payment

    Explore your selling options

    Work with a Zillow partner agent

    Leverage their expertise and Zillow's premium Showcase listings to get your home seen by more buyers.

    Get started

    List with your own agent

    Get your home in front of millions of buyers by listing it on Zillow.

    Learn how to do it

    Sell it yourself

    Take full control of how buyers see your home on Zillow by listing For Sale by Owner (FSBO).

    List your home

    What's special

    Electric fireplacePowder roomCenter islandExtra storage roomBeautifully designed kitchenSs appliancesWarm blanket
    NEW PHASE NOW OPEN Have you ever walked in a space and it just speaks to you? If you haven’t, come tour Parkstone Village, located in the heart of Knightdale. You are sure to have a one-of-a-kind experience with the very first step into our 2-story, 2-car garage Hibiscus model. An open and inviting design makes entertainment easy. Your beautifully designed kitchen with SS appliances and center island offers plenty of counterspace to prepare savory meals. Need a place to relax after a long day? Cozy up with a warm blanket by the electric fireplace. Additionally, an extra storage room and a powder room makes packing and unpacking a breeze. The 2nd-floor features 3 comfy yet roomy bedrooms and a loft, where you can really create and be inspired. Not to worry! Laundry is also on the second floor with your bedrooms, so no need to trudge up and down stairs on laundry day. With all of it’s amazing features, what more can you ask for in a home right? $10K Use as You Choose Incentive thru 01/31/23 - Restrictions Apply. $3500 CC w use of pref lender/atty. This is it! NEW PHASE COMING!

    Zillow last checked:

    Listing updated:

    Listed by:

    Debra Ochsner 919-912-6469,

    Clayton Properties Group INC

    Bought with:

    Isha Singasani, 323093

    Eastside Realty LLC

    Source: Doorify MLS,MLS#: 2490363MLS Logo

    Facts & features

    Interior

    Bedrooms & bathrooms
    • Bedrooms: 3
    • Bathrooms: 3
    • Full bathrooms: 2
    • 1/2 bathrooms: 1
    Heating
    • Electric, Heat Pump
    Cooling
    • Heat Pump
    Appliances
    • Included: Dishwasher, Electric Range, Microwave, Plumbed For Ice Maker
    • Laundry: Laundry Room, Upper Level
    Features
    • Bathtub/Shower Combination, Double Vanity, Entrance Foyer, High Ceilings, Pantry, Smooth Ceilings, Walk-In Closet(s), Walk-In Shower, Water Closet
    • Flooring: Carpet, Vinyl, Tile
    • Windows: Insulated Windows
    • Number of fireplaces: 1
    • Fireplace features: Electric, Family Room
    Interior area
    • Total structure area: 1,728
    • Total interior livable area: 1,728 sqft
    • Finished area above ground: 1,728
    • Finished area below ground: 0

    Property

    Parking
    • Total spaces: 2
    • Parking features: Attached, Concrete, Driveway, Garage, Garage Faces Rear
    • Attached garage spaces: 2
    Features
    • Levels: Two
    • Stories: 2
    • Exterior features: Rain Gutters
    • Has view: Yes
    Lot
    • Size: 1,306 Square Feet
    • Features: Landscaped

    Construction

    Type & style
    • Home type: Townhouse
    • Architectural style: Traditional
    • Property subtype: Townhouse, Residential
    Materials
    • Board & Batten Siding, Brick, Fiber Cement, Low VOC Paint/Sealant/Varnish
    • Foundation: Slab
    Condition
    • New construction: Yes
    • Year built: 2023
    Details
    • Builder name: Mungo Homes of NC

    Utilities & green energy

    • Sewer: Public Sewer
    • Water: Public
    Green energy
    • Energy efficient items: Lighting, Thermostat

    Community & HOA

    Community
    • Features: Playground
    • Subdivision: Parkstone Village
    HOA
    • Has HOA: Yes
    • Services included: Maintenance Grounds, Maintenance Structure
    • HOA fee: $130 monthly
    Location
    • Region: Knightdale

    Financial & listing details

    • Price per square foot: $196/sqft
    • Date on market: 1/13/2023

    Price history

    DateEventPrice
    9/27/2023Sold$338,449$196/sqft
    Source: Doorify MLS #2490363 Report a problem
    8/16/2023Pending sale$338,449$196/sqft
    Source: Doorify MLS #2490363 Report a problem
    8/2/2023Price change$338,449+5.8%$196/sqft
    Source: Doorify MLS #2490363 Report a problem
    1/15/2023Pending sale$319,834$185/sqft
    Source: Doorify MLS #2490363 Report a problem
    1/13/2023Listed for sale$319,834$185/sqft
    Source: Doorify MLS #2490363 Report a problem

    Public tax history

    Tax history is unavailable.

    Neighborhood: 27545

    Nearby schools

    GreatSchools rating
    Schools provided by the listing agent
    • Elementary: Wake - Lockhart
    • Middle: Wake - Neuse River
    • High: Wake - Knightdale

    Source: Doorify MLS. This data may not be complete. We recommend contacting the local school district to confirm school assignments for this home.

    Get a cash offer in 3 minutes
    Find out how much your home could sell for in as little as 3 minutes with a no-obligation cash offer.
    Estimated market value
    $300,700
    Get a cash offer in 3 minutes
    Find out how much your home could sell for in as little as 3 minutes with a no-obligation cash offer.
    Estimated market value
    $300,700