The Buckner Mansion, built in 1856 for Henry Sullivan Buckner, is one of THE largest and most beautiful 19th century homes in New Orleans. This imposing Greek revival mansion is the largest surviving home designed by Lewis E. Reynolds, one of the city's most talented architects of the mid-1800's, and is one of the finest examples of Southern architecture to be found anywhere.
The grandeur of this home begins with the imposing, six-foot high cast-iron fence (over a Quincy granite base) that's stylized with a honeysuckle blossom motif. Inside, the grand center hall extends from the carved mahogany front door to the rear entry. Richly detailed, the hall features crossette frames topped with Corinthian-style cornices surrounding the doors, and 3 brass chandeliers, originally designed for candles, have been electrified. The masterpiece of the home is the triple parlor to the left of the center hall. These 3 rooms are truly one as only columns supporting wide arches create a visual separation. A bay window projects from the center parlor, and each of the parlors has a two-tiered bronze dore chandelier designed in the Rococo Revival style. The 16' high ceiling is richly detailed with both ornamental plasterwork and massive medallions.
Upstairs there are 6 oversized bedrooms surrounding a spacious & light-filled landing. Above that is a built-out attic that could be updated & HVAC added for another 3500+ sqft of living area. The dependency contains a 912 sqft apartment, a bonus room above and a garage below.
The sprawling, well-manicured grounds feature mature landscaping, a brick pathway, slate patio, 2 driveways and a detached 2-car garage.
This grand estate has not been on the market in nearly 30 years, and offers numerous opportunities on an expansive, Garden District location. **Owner financing available with 25% down**
Closed
Price Unknown
1410 Jackson Ave, New Orleans, LA 70130
7beds
9,062sqft
Single Family Residence
Built in 1856
0.44 Acres Lot
$2,647,500 Zestimate®
$--/sqft
$19,506 Estimated rent
Home value
$2,647,500
$2.01M - $3.44M
$19,506/mo
Zestimate® history
Owner options
List your home for rent
$19,506/mo
Rent Zestimate®
Find your next renter with Zillow Rental Manager. Plus, with online applications, you can quickly screen prospective tenants – for free.
$19,506/mo
Rent Zestimate®
Refinance and save
Refinancing to a lower rate could help reduce your monthly payments and save thousands over the life of the loan.
Explore your selling options
Work with a Zillow partner agent
Leverage their expertise and Zillow's premium Showcase listings to get your home seen by more buyers.
Get startedList with your own agent
Get your home in front of millions of buyers by listing it on Zillow.
Learn how to do itSell it yourself
Take full control of how buyers see your home on Zillow by listing For Sale by Owner (FSBO).
List your homeWhat's special
Zillow last checked:
Listing updated:
Listed by:
Bryan Francher 504-251-6400,
Compass Uptown-Maple St (LATT28),
Haj Langford 504-261-0282,
RE/MAX N.O. Properties
Bought with:
NON MEMBER
NON-MLS MEMBER
Source: GSREIN,MLS#: 2446943
Facts & features
Interior
Bedrooms & bathrooms
- Bedrooms: 7
- Bathrooms: 7
- Full bathrooms: 6
- 1/2 bathrooms: 1
Primary bedroom
- Description: Flooring: Wood
- Level: Upper
- Dimensions: 22.7000 x 31.5000
Bedroom
- Description: Flooring: Wood
- Level: Upper
- Dimensions: 19.4000 x 15.7000
Bedroom
- Description: Flooring: Wood
- Level: Upper
- Dimensions: 19.4000 x 14.9000
Bedroom
- Description: Flooring: Wood
- Level: Upper
- Dimensions: 20.5000 x 19.3000
Bedroom
- Description: Flooring: Carpet
- Level: Upper
- Dimensions: 21.2000 x 23.4000
Bedroom
- Description: Flooring: Carpet
- Level: Upper
- Dimensions: 19.6000 x 20.9000
Bedroom
- Description: Flooring: Carpet
- Level: Lower
- Dimensions: 18.4000 x 19.4000
Dining room
- Description: Flooring: Wood
- Level: Lower
- Dimensions: 22.7000 x 31.5000
Foyer
- Description: Flooring: Wood
- Level: Lower
- Dimensions: 63.0000 x 12.7000
Kitchen
- Description: Flooring: Wood
- Level: Lower
- Dimensions: 19.9000 x 18.9000
Living room
- Description: Flooring: Wood
- Level: Lower
- Dimensions: 63.0000 x 18.7000
Living room
- Description: Flooring: Wood
- Level: Lower
- Dimensions: 18.4000 x 32.8000
Study
- Description: Flooring: Wood
- Level: Lower
- Dimensions: 20.0000 x 18.9000
Heating
- Central, Multiple Heating Units
Cooling
- Central Air, 3+ Units
Appliances
- Included: Cooktop, Double Oven, Dryer, Dishwasher, Disposal, Refrigerator, Washer
Features
- Attic, Guest Accommodations, Pull Down Attic Stairs, Cable TV
- Attic: Pull Down Stairs
- Has fireplace: No
- Fireplace features: None
Interior area
- Total structure area: 21,858
- Total interior livable area: 9,062 sqft
Property
Parking
- Parking features: Garage, Off Street, Three or more Spaces
- Has garage: Yes
Features
- Levels: Three Or More
- Stories: 3
- Patio & porch: Pavers, Balcony, Porch
- Exterior features: Balcony, Fence, Porch
Lot
- Size: 0.44 Acres
- Dimensions: 120/151 x 159
- Features: Corner Lot, City Lot
Details
- Additional structures: Apartment
- Parcel number: 412102712
- Special conditions: None
Construction
Type & style
- Home type: SingleFamily
- Property subtype: Single Family Residence
Materials
- Brick, Stucco, Wood Siding
- Foundation: Raised
- Roof: Asphalt,Other,Shingle
Condition
- Very Good Condition
- Year built: 1856
Utilities & green energy
- Sewer: Public Sewer
- Water: Public
Community & HOA
Community
- Features: Public Transportation
HOA
- Has HOA: No
Location
- Region: New Orleans
Financial & listing details
- Tax assessed value: $2,700,000
- Annual tax amount: $35,637
- Date on market: 5/8/2024
Price history
| Date | Event | Price |
|---|---|---|
| 9/23/2024 | Sold | -- |
Source:  GSREIN #2446943 Report a problem GSREIN #2446943 Report a problem | ||
| 9/6/2024 | Pending sale | $3,998,000$441/sqft |
Source: Latter and Blum #2446943 Report a problem | ||
| 8/3/2024 | Price change | $3,998,000-5.9%$441/sqft |
Source: GSREIN #2446943 Report a problem | ||
| 7/22/2024 | Price change | $4,250,000-5.6%$469/sqft |
Source: GSREIN #2446943 Report a problem | ||
| 5/8/2024 | Listed for sale | $4,500,000$497/sqft |
Source: GSREIN #2446943 Report a problem | ||
Public tax history
| Year | Property taxes | Tax assessment |
|---|---|---|
| 2026 | $35,637 +2.6% | $270,000 |
| 2025 | $34,734 -1.5% | $270,000 |
| 2024 | $35,259 +34.2% | $270,000 +39.5% |
| 2023 | $26,269 -5.1% | $193,500 +4% |
| 2022 | $27,667 +0.9% | $186,050 -30.4% |
| 2021 | $27,422 +17.2% | $267,140 +76.2% |
| 2020 | $23,401 -4.2% | $151,580 |
| 2019 | $24,417 +4.8% | $151,580 |
| 2018 | $23,306 | $151,580 |
| 2017 | $23,306 -1.8% | $151,580 +16.7% |
| 2016 | $23,738 +18.7% | $129,920 |
| 2015 | $20,006 | $129,920 |
| 2014 | $20,006 +1.9% | $129,920 |
| 2013 | $19,625 | $129,920 |
| 2012 | -- | $129,920 |
| 2011 | -- | $129,920 +153.4% |
| 2006 | -- | $51,280 |
| 2004 | -- | $51,280 +10.1% |
| 2002 | -- | $46,590 |
| 2001 | -- | $46,590 -3.9% |
| 2000 | -- | $48,490 |
Find assessor info on the county website
Neighborhood: Garden District
Nearby homes
- $1,819,6005 bd5 ba4.5k sqft1422 Jackson Ave, New Orleans, LA 70130Off Market
- $320,4002 bd2 ba1k sqft1430 Jackson Ave APT 204, New Orleans, LA 70130Off Market

- $--2 bd2 ba1k sqft1430 Jackson Ave APT 405, New Orleans, LA 70130Sold
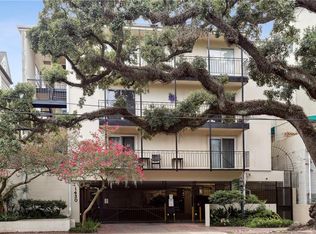
- $263,100-- bd1 ba1k sqft1430 Jackson Ave APT 301, New Orleans, LA 70130Off Market
- $--2 bd2 ba1k sqft1430 Jackson Ave APT 305, New Orleans, LA 70130Sold
- $300,9002 bd2 ba1k sqft1430 Jackson Ave APT 304, New Orleans, LA 70130Off Market
- $263,100-- bd1 ba1k sqft1430 Jackson Ave APT 201, New Orleans, LA 70130Off Market
- $269,100-- bd1 ba1k sqft1430 Jackson Ave APT 202, New Orleans, LA 70130Off Market
Nearby schools
GreatSchools rating
- 7/10Benjamin Franklin Elementary Math And ScienceGrades: PK-8Distance: 2.2 mi
- 2/10Rooted SchoolGrades: 9-10Distance: 1.3 mi
- 8/10Mary McLeod Bethune Elementary School of Literature & TechnologyGrades: PK-8Distance: 4.5 mi
Get a cash offer in 3 minutes
Find out how much your home could sell for in as little as 3 minutes with a no-obligation cash offer.
Estimated market value
$2,647,500
Get a cash offer in 3 minutes
Find out how much your home could sell for in as little as 3 minutes with a no-obligation cash offer.
Estimated market value
$2,647,500
- Louisiana
- Orleans Parish
- New Orleans
- 70130
- Garden District
- 1410 Jackson Ave
Nearby cities
Nearby neighborhoods
Nearby zip codes
Other New Orleans Topics
