MULTIPLE OFFERS - PLEASE Present HIGHEST & BEST by 6 PM Wednesday, March 20, 2024. 3 BEDROOM HOME with a HUGE RV CARPORT! This Property has so much to offer. The home has 3 Bedrooms in a split bedroom plan design. The Formal Living Room has new Laminate Flooring and a large window to let in the Natural Light. The Primary Suite also has the sleek laminate flooring as well. The efficient kitchen adjoins a full eating area with room for plenty of seating. The Versatile Florida Room also provides options for the extra living space for Hobbies or even a home office. The area is not deed restricted so you can maximize the usefulness of the RV Carport for a Boat or multiple vehicles. Big Fenced Yard (over 1/3 acre) and there is a Workshop too!!! Don't miss out, schedule your viewing today!
Sold for $345,000
$345,000
1410 JEAN STREET, LUTZ, FL 33548
3beds
1,490sqft
Single Family Residence
Built in 1960
0.35 Acres Lot
$381,700 Zestimate®
$232/sqft
$2,194 Estimated rent
Home value
$381,700
$359,000 - $405,000
$2,194/mo
Zestimate® history
Owner options
List your home for rent
$2,194/mo
Rent Zestimate®
Find your next renter with Zillow Rental Manager. Plus, with online applications, you can quickly screen prospective tenants – for free.
$2,194/mo
Rent Zestimate®
Refinance and save
$2,415/mo
Est. payment
Refinancing to a lower rate could help reduce your monthly payments and save thousands over the life of the loan.
$2,415/mo
Est. payment
Explore your selling options
Work with a Zillow partner agent
Leverage their expertise and Zillow's premium Showcase listings to get your home seen by more buyers.
Get startedList with your own agent
Get your home in front of millions of buyers by listing it on Zillow.
Learn how to do itSell it yourself
Take full control of how buyers see your home on Zillow by listing For Sale by Owner (FSBO).
List your homeWhat's special
Extra living spaceVersatile florida roomLarge windowSplit bedroom planFull eating areaPrimary suiteEfficient kitchen
Zillow last checked:
Listing updated:
Listed by:
Nancy Johanson 813-949-5779,
JOHANSON & ASSOCIATES, INC. 813-949-5779
Bought with:
Savannah Panagos
BHHS FLORIDA PROPERTIES GROUP
Source: Stellar MLS,MLS#: T3511349 Originating MLS: Tampa
Originating MLS: Tampa
Facts & features
Interior
Bedrooms & bathrooms
- Bedrooms: 3
- Bathrooms: 1
- Full bathrooms: 1
Rooms
- Room types: Florida Room, Utility Room
Primary bedroom
- Features: Ceiling Fan(s), Walk-In Closet(s)
- Level: First
- Dimensions: 11x19
Bedroom 2
- Features: Built-in Closet
- Level: First
- Dimensions: 10x9
Bedroom 3
- Features: Ceiling Fan(s), Built-in Closet
- Level: First
- Dimensions: 10x15
Bathroom 1
- Level: First
- Dimensions: 12x5
Dinette
- Level: First
- Dimensions: 10x9
Florida room
- Level: First
Kitchen
- Level: First
- Dimensions: 10x9
Living room
- Features: Ceiling Fan(s)
- Level: First
- Dimensions: 14x15
Heating
- Central
Cooling
- Central Air
Appliances
- Included: Dryer, Range, Refrigerator, Washer, Water Softener
- Laundry: Inside, Laundry Room
Features
- Primary Bedroom Main Floor, Split Bedroom, Walk-In Closet(s)
- Flooring: Carpet, Laminate, Tile
- Has fireplace: No
Interior area
- Total structure area: 1,634
- Total interior livable area: 1,490 sqft
Property
Parking
- Total spaces: 2
- Parking features: RV Access/Parking
- Carport spaces: 2
Features
- Levels: One
- Stories: 1
- Patio & porch: Porch
- Exterior features: Private Mailbox, Storage
- Fencing: Chain Link
Lot
- Size: 0.35 Acres
- Dimensions: 139 x 109
- Features: Oversized Lot
Details
- Additional structures: RV/Boat Storage, Workshop
- Parcel number: U1427180JV00000000015.0
- Zoning: RSC-4
- Special conditions: None
Construction
Type & style
- Home type: SingleFamily
- Architectural style: Ranch
- Property subtype: Single Family Residence
Materials
- Block, Stucco
- Foundation: Slab
- Roof: Shingle
Condition
- Completed
- New construction: No
- Year built: 1960
Utilities & green energy
- Sewer: Septic Tank
- Water: Well
- Utilities for property: Cable Available, Electricity Connected
Community & HOA
Community
- Features: None
- Pet fee: $0 monthly
- Subdivision: SAPPHIRE LAKE RANCHITOS
HOA
- Has HOA: No
- HOA name: None
Location
- Region: Lutz
Financial & listing details
- Price per square foot: $232/sqft
- Tax assessed value: $237,107
- Annual tax amount: $1,088
- Date on market: 3/15/2024
- Cumulative days on market: 5 days
- Listing terms: Cash,Conventional
- Ownership: Fee Simple
- Total actual rent: 0
- Electric utility on property: Yes
- Road surface type: Paved
Price history
| Date | Event | Price |
|---|---|---|
| 4/10/2024 | Sold | $345,000-1.4%$232/sqft |
Source:  Stellar MLS #T3511349 Report a problem Stellar MLS #T3511349 Report a problem | ||
| 3/20/2024 | Pending sale | $350,000$235/sqft |
Source: Stellar MLS #T3511349 Report a problem | ||
| 3/15/2024 | Listed for sale | $350,000$235/sqft |
Source: Stellar MLS #T3511349 Report a problem | ||
Public tax history
| Year | Property taxes | Tax assessment |
|---|---|---|
| 2025 | $4,925 +4.4% | $237,107 -1% |
| 2024 | $4,718 +333.3% | $239,560 +191.3% |
| 2023 | $1,089 +2.7% | $82,231 +3% |
| 2022 | $1,060 +2.5% | $79,836 +3% |
| 2021 | $1,034 +7.4% | $77,511 +1.4% |
| 2020 | $962 +8.3% | $76,441 +2.3% |
| 2019 | $888 | $74,722 +1.9% |
| 2018 | $888 +3.8% | $73,329 -16.7% |
| 2017 | $856 +0.7% | $88,082 +25.2% |
| 2016 | $850 +0.6% | $70,344 -4% |
| 2015 | $844 -2.5% | $73,261 +0.7% |
| 2014 | $866 | $72,764 -5.3% |
| 2013 | $866 -7.2% | $76,848 +1.7% |
| 2012 | $933 +2.5% | $75,563 +3% |
| 2011 | $911 +2.2% | $73,362 +1.5% |
| 2010 | $891 +2% | $72,278 +2.7% |
| 2009 | $874 +1.1% | $70,378 +0.1% |
| 2008 | $865 -17.8% | $70,308 +3% |
| 2007 | $1,052 -2.4% | $68,260 +2.5% |
| 2006 | $1,078 +1.2% | $66,595 +3% |
| 2005 | $1,065 | $64,655 +3% |
| 2004 | -- | $62,772 +1.9% |
| 2003 | -- | $61,602 +2.4% |
| 2002 | -- | $60,158 +1.6% |
| 2001 | -- | $59,211 -13.7% |
| 2000 | $956 | $68,632 |
Find assessor info on the county website
Neighborhood: 33548
Nearby homes
- $233,8002 bd2 ba940 sqft18119 Geraci Rd, Lutz, FL 33548Off Market
- $280,0002 bd1 ba948 sqft1406 Jean St, Lutz, FL 33548Sold

- $611,4004 bd3 ba2.8k sqft18121 Geraci Rd, Lutz, FL 33548Off Market
- $--1 bd1 ba900 sqft18121 Geraci Rd #1, Lutz, FL 33548Off Market
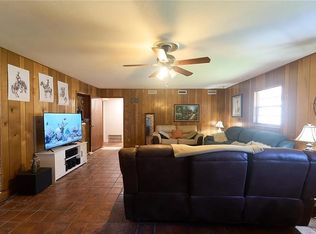
- $345,0003 bd2 ba1.6k sqft1413 May St, Lutz, FL 33548Sold
- $477,2003 bd2 ba1.5k sqft18201 Griffith Rd, Lutz, FL 33548Off Market
- $365,2003 bd2 ba1.2k sqft1411 May St, Lutz, FL 33548Off Market
- $359,6003 bd2 ba1.4k sqft18117 Geraci Rd, Lutz, FL 33548Off Market
Nearby schools
GreatSchools rating
- 9/10Lutz K-8 SchoolGrades: PK-8Distance: 1.6 mi
- 7/10Steinbrenner High SchoolGrades: 9-12Distance: 3.3 mi
- 3/10Buchanan Middle SchoolGrades: 6-8Distance: 3.7 mi
Schools provided by the listing agent
- Elementary: Lutz-HB
- Middle: Buchanan-HB
- High: Steinbrenner High School
Source: Stellar MLS. This data may not be complete. We recommend contacting the local school district to confirm school assignments for this home.
Get a cash offer in 3 minutes
Find out how much your home could sell for in as little as 3 minutes with a no-obligation cash offer.
Estimated market value
$381,700
Get a cash offer in 3 minutes
Find out how much your home could sell for in as little as 3 minutes with a no-obligation cash offer.
Estimated market value
$381,700
- Florida
- Hillsborough County
- Lutz
- 33548
- 1410 JEAN STREET
