Skip main navigation
Sold for $529,000
  • $529,000

    1410 Laporte Ave, Fort Collins, CO 80521

    3beds
    1,510sqft
    Single Family Residence
    Built in 1959
    6,000 Square Feet Lot
    $526,300 Zestimate®
    $350/sqft
    $2,499 Estimated rent

    Home value

    $526,300

    $500,000 - $558,000

    $2,499/mo

    Zestimate® history
    Loading
    Loading...

    Owner options

    List your home for rent

    $2,499/mo

    Rent Zestimate®

    Find your next renter with Zillow Rental Manager. Plus, with online applications, you can quickly screen prospective tenants – for free.

    Learn more

    $2,499/mo

    Rent Zestimate®

    Refinance and save

    $3,072/mo

    Est. payment

    Refinancing to a lower rate could help reduce your monthly payments and save thousands over the life of the loan.

    See today's rates

    $3,072/mo

    Est. payment

    Explore your selling options

    Work with a Zillow partner agent

    Leverage their expertise and Zillow's premium Showcase listings to get your home seen by more buyers.

    Get started

    List with your own agent

    Get your home in front of millions of buyers by listing it on Zillow.

    Learn how to do it

    Sell it yourself

    Take full control of how buyers see your home on Zillow by listing For Sale by Owner (FSBO).

    List your home

    What's special

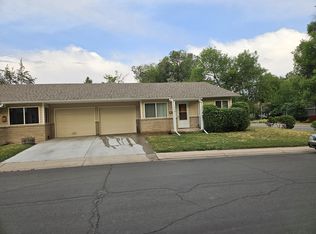
    Charming Ranch-Style Home in a Prime Location! Discover the perfect blend of convenience & comfort with this beautifully maintained ranch-style home. Nestled in an ideal location, this property is just a stone's throw from City Park, Old Town Square & the vibrant dining, brewery & shopping scene that makes Old Town a local favorite. Outdoor enthusiasts will love the proximity to the Poudre Trail, while academics & students will appreciate the short commute to Colorado State University. Families will enjoy being close to Putnam Elementary, Lincoln Middle School & Poudre High School. As you approach, you'll notice the home's inviting curb appeal, set back from the street with the privacy of large, mature trees. Step inside to find a spacious family room bathed in natural light from numerous large windows, creating a warm & welcoming ambiance. The kitchen is a chef's dream, featuring granite countertops, a stylish tile backsplash, stainless steel appliances, a gas range with a stainless vent hood & a breakfast bar. Ample cabinetry & an eat-in dining area complete this functional & beautiful space. The main floor boasts hardwood flooring in the bedrooms, adding timeless charm & warmth. Each bedroom boasts its own closet space. The full bathroom upstairs has tile flooring & a bath/shower combo with tile surround. The finished basement provides additional living space, perfect for recreation or hobbies. It also includes a third non-conforming bedroom & a conveniently located bathroom perfect for guests! A 1 car attached garage adds convenience & functionality, providing easy access & additional storage space. Step outside to your backyard oasis. A gardener's delight, this space has a raised garden box and a gardener's shed which offers ample storage. The shaded yard is perfect for entertaining or relaxing in privacy. This home offers a combination of style, location & functionality that is hard to beat! NO HOA, NO METRO DISTRICT!!!

    Zillow last checked:

    Listing updated:

    Listed by:

    Jovi Tarango 970-988-7409,

    Resident Realty

    Bought with:

    Kevin A Bolin

    West and Main Homes

    Source: IRES as distributed by MLS GRID,MLS#: 1026323MLS Logo

    Facts & features

    Interior

    Bedrooms & bathrooms
    • Bedrooms: 3
    • Bathrooms: 2
    • Full bathrooms: 1
    • 3/4 bathrooms: 1
    • Main level bathrooms: 1
    Primary bedroom
    • Description: Wood
    • Features: Full Primary Bath
    • Level: Main
    • Area: 143 Square Feet
    • Dimensions: 11 x 13
    Bedroom 2
    • Description: Wood
    • Level: Main
    • Area: 100 Square Feet
    • Dimensions: 10 x 10
    Bedroom 3
    • Description: Carpet
    • Level: Basement
    Dining room
    • Description: Wood
    • Level: Main
    • Area: 110 Square Feet
    • Dimensions: 10 x 11
    Great room
    • Description: Carpet
    • Level: Main
    • Area: 192 Square Feet
    • Dimensions: 12 x 16
    Kitchen
    • Description: Wood
    • Level: Main
    • Area: 110 Square Feet
    • Dimensions: 11 x 10
    Heating
    • Forced Air
    Cooling
    • Ceiling Fan(s)
    Appliances
    • Included: Gas Range, Dishwasher, Refrigerator, Microwave, Disposal
    • Laundry: Washer/Dryer Hookup
    Features
    • Eat-in Kitchen, Open Floorplan, Walk-In Closet(s)
    • Flooring: Wood
    • Windows: Window Coverings
    • Basement: Full,Partially Finished
    Interior area
    • Total structure area: 827
    • Total interior livable area: 1,510 sqft
    • Finished area above ground: 827

    Property

    Parking
    • Total spaces: 1
    • Parking features: Garage Door Opener, Attached
    • Attached garage spaces: 1
    • Details: Attached
    Accessibility
    • Accessibility features: Level Lot, Level Drive, Main Floor Bath, Accessible Bedroom
    Features
    • Levels: One
    • Stories: 1
    • Patio & porch: Patio
    • Exterior features: Sprinkler System
    • Fencing: Fenced,Wood
    • Has view: Yes
    • View description: Hills, City
    Lot
    • Size: 6,000 sqft
    • Features: Deciduous Trees, Level, City Limits, Paved, Curbs, Gutters, Sidewalks
    Details
    • Additional structures: Storage
    • Parcel number: R0013595
    • Zoning: Res
    • Special conditions: Private Owner

    Construction

    Type & style
    • Home type: SingleFamily
    • Architectural style: Cottage,Legal Conforming
    • Property subtype: Single Family Residence
    Materials
    • Frame, Composition
    • Roof: Composition
    Condition
    • New construction: No
    • Year built: 1959

    Utilities & green energy

    • Electric: City
    • Gas: Xcel
    • Sewer: Public Sewer
    • Water: City
    • Utilities for property: Natural Gas Available, Electricity Available, Cable Available
    Green energy
    • Energy efficient items: Southern Exposure, Doors

    Community & neighborhood

    Security
    • Security features: Fire Alarm
    Community
    • Community features: Park, Trail(s)
    Location
    • Region: Fort Collins
    • Subdivision: Old Town

    Other

    Other facts
    • Listing terms: Cash,Conventional,FHA,VA Loan
    • Road surface type: Asphalt

    Price history

    DateEventPrice
    4/9/2025Sold$529,000-3.8%$350/sqft
    Source: IRES as distributed by MLS GRID #1026323 Report a problem
    3/8/2025Pending sale$550,000$364/sqft
    Source: REcolorado as distributed by MLS GRID #IR1026323 Report a problem
    2/28/2025Price change$550,000-2.7%$364/sqft
    Source: IRES as distributed by MLS GRID #1026323 Report a problem
    2/18/2025Price change$565,000-1.7%$374/sqft
    Source: IRES as distributed by MLS GRID #1026323 Report a problem
    2/13/2025Listed for sale$575,000$381/sqft
    Source: IRES as distributed by MLS GRID #1026323 Report a problem
    2/1/2025Listing removed$575,000$381/sqft
    Source: IRES as distributed by MLS GRID #1024812 Report a problem
    1/22/2025Listed for sale$575,000+109.1%$381/sqft
    Source: IRES as distributed by MLS GRID #1024812 Report a problem
    7/14/2015Listing removed$1,795$1/sqft
    Source: Henderson Management & Real Estate, LLC Report a problem
    6/26/2015Listed for rent$1,795$1/sqft
    Source: Henderson Management & Real Estate, LLC Report a problem
    1/17/2012Sold$275,000-1.8%$182/sqft
    Source: IRES as distributed by MLS GRID #663524 Report a problem
    10/17/2011Price change$279,900-1.8%$185/sqft
    Source: RE/MAX Alliance #663524 Report a problem
    9/25/2011Price change$284,900-1.7%$189/sqft
    Source: RE/MAX Alliance #663524 Report a problem
    9/3/2011Price change$289,900-1.4%$192/sqft
    Source: RE/MAX Alliance #663524 Report a problem
    8/19/2011Listed for sale$294,000+34.8%$195/sqft
    Source: RE/MAX Alliance #663524 Report a problem
    10/2/2007Sold$218,125$144/sqft
    Source: Public Record Report a problem

    Public tax history

    YearProperty taxesTax assessment
    2024$2,823 +18.4%$33,105 -1%
    2023$2,384 -1%$33,426 +32.4%
    2022$2,409 +4.5%$25,249 -2.8%
    2021$2,306 -0.4%$25,976 +5.4%
    2020$2,316 +17.5%$24,646 -0.7%
    2019$1,971 $24,818 +14.8%
    2018$1,971 $21,622
    2017$1,971 +0.3%$21,622 +20.6%
    2016$1,964 +20.9%$17,926 +0%
    2015$1,625 +13.4%$17,920 +14.1%
    2014$1,433 $15,710
    2013-- $15,710 +2.6%
    2012-- $15,310 +1.9%
    2011-- $15,030 +1.6%
    2010-- $14,800
    2009-- $14,800 +13.8%
    2008-- $13,000
    2007-- $13,000 +1.5%
    2006-- $12,810
    2005-- $12,810 +8.3%
    2004-- $11,830 +0.3%
    2002-- $11,800
    2001-- $11,800

    Find assessor info on the county website

    Neighborhood: Northwest Martin Sub

    Nearby schools

    GreatSchools rating
    Schools provided by the listing agent
    • Elementary: Putnam
    • Middle: Lincoln
    • High: Poudre

    Source: IRES as distributed by MLS GRID. This data may not be complete. We recommend contacting the local school district to confirm school assignments for this home.

    Get a cash offer in 3 minutes
    Find out how much your home could sell for in as little as 3 minutes with a no-obligation cash offer.
    Estimated market value
    $526,300
    Get a cash offer in 3 minutes
    Find out how much your home could sell for in as little as 3 minutes with a no-obligation cash offer.
    Estimated market value
    $526,300