Skip main navigation
Sold for $1,250,000
  • Listing Provided by: HT Real Estate Investments Inc
    Bought with: Hanu Reddy Realty
    $1,250,000

    1410 Lexington St, Tustin, CA 92782

    3beds
    2,000sqft
    Condominium
    Built in 2007
    -- sqft lot
    $1,262,400 Zestimate®
    $625/sqft
    $5,299 Estimated rent

    Home value

    $1,262,400

    $1.16M - $1.38M

    $5,299/mo

    Zestimate® history
    Loading
    Loading...

    Owner options

    List your home for rent

    $5,299/mo

    Rent Zestimate®

    Find your next renter with Zillow Rental Manager. Plus, with online applications, you can quickly screen prospective tenants – for free.

    Learn more

    $5,299/mo

    Rent Zestimate®

    Refinance and save

    $8,355/mo

    Est. payment

    Refinancing to a lower rate could help reduce your monthly payments and save thousands over the life of the loan.

    See today's rates

    $8,355/mo

    Est. payment

    Explore your selling options

    Work with a Zillow partner agent

    Leverage their expertise and Zillow's premium Showcase listings to get your home seen by more buyers.

    Get started

    List with your own agent

    Get your home in front of millions of buyers by listing it on Zillow.

    Learn how to do it

    Sell it yourself

    Take full control of how buyers see your home on Zillow by listing For Sale by Owner (FSBO).

    List your home

    What's special

    Versatile loftAttached two-car garagePrivate patioGourmet kitchenTree-lined streetBreakfast barDirect entry
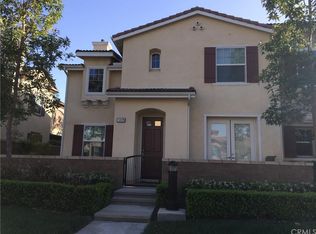
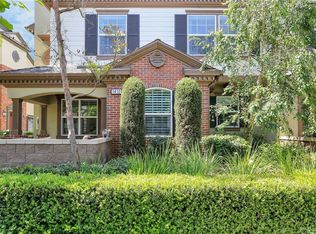
    Welcome home to 1410 Lexington St, an elegant 3-bed, 3-bath, 2,000 sq ft single-family residence built in 2007 and set on a tree-lined street in coveted Tustin. Manicured hedges, a classic Colonial-inspired façade, and sun-filled rooms create irresistible curb appeal while delivering modern comfort inside. The gourmet kitchen showcases slab-granite counters, a full backsplash, rich espresso cabinetry, and stainless-steel appliances including a five-burner gas range, built-in microwave, French-door refrigerator, and dishwasher. A breakfast bar opens directly to the main living space, keeping conversations flowing during casual gatherings. The open-concept living and dining area offers soaring ceilings, recessed lighting, and French doors that spill out to a private patio for seamless indoor–outdoor living. Upstairs, a versatile loft features custom built-in cabinetry perfect for a home office, homework station, or creative studio. The primary suite is a true retreat with a generous bedroom, walk-in closet, dual-sink vanity, soaking tub, and separate shower. Two additional spacious bedrooms, a full hall bath, and a convenient downstairs guest bath complete the thoughtful layout. Recent upgrades include engineered hardwood flooring, plush neutral carpet, dual-pane windows, an indoor laundry room, freshly painted interiors, and an attached two-car garage with direct entry and extra storage. Minutes from The District at Tustin Legacy, The Market Place, top-rated Tustin USD schools (including Beckman High School), parks, dining, and major arteries like the 5/55/405 freeways, 261 Toll Road, and John Wayne Airport, this home offers an effortless Southern California lifestyle.

    Zillow last checked:

    Listing updated:

    Listing Provided by:

    Stephanie Gutierrez DRE #02036983 562-370-5273,

    HT Real Estate Investments Inc

    Bought with:

    Claire Xu, DRE #01933694

    Hanu Reddy Realty

    Source: CRMLS,MLS#: PW25125962MLS LogoOriginating MLS: California Regional MLS

    Facts & features

    Interior

    Bedrooms & bathrooms
    • Bedrooms: 3
    • Bathrooms: 3
    • Full bathrooms: 3
    • Main level bathrooms: 3
    • Main level bedrooms: 3
    Bedroom
    • Features: Bedroom on Main Level
    Bedroom
    • Features: Multi-Level Bedroom
    Bathroom
    • Features: Bidet, Bathtub, Full Bath on Main Level, Soaking Tub, Separate Shower, Vanity
    Kitchen
    • Features: Granite Counters
    Other
    • Features: Walk-In Closet(s)
    Heating
    • Forced Air
    Cooling
    • See Remarks
    Appliances
    • Included: Dishwasher, Gas Range, Microwave, Refrigerator, Dryer, Washer
    • Laundry: Common Area
    Features
    • Breakfast Bar, Balcony, Ceiling Fan(s), Granite Counters, High Ceilings, Multiple Staircases, Recessed Lighting, Bedroom on Main Level, Loft, Walk-In Closet(s)
    • Flooring: Carpet, Wood
    • Doors: French Doors
    • Windows: Double Pane Windows
    • Has fireplace: Yes
    • Fireplace features: Living Room, See Remarks
    • Common walls with other units/homes: 1 Common Wall,End Unit
    Interior area
    • Total interior livable area: 2,000 sqft

    Property

    Parking
    • Total spaces: 1
    • Parking features: Direct Access, Garage
    • Attached garage spaces: 1
    Features
    • Levels: Two
    • Stories: 2
    • Entry location: Front
    • Patio & porch: Patio
    • Pool features: Community, Association
    • Fencing: See Remarks
    • Has view: Yes
    Lot
    • Size: 0.79 Acres
    • Features: 0-1 Unit/Acre
    Details
    • Parcel number: 93376263
    • Special conditions: Standard

    Construction

    Type & style
    • Home type: Condo
    • Architectural style: Colonial
    • Property subtype: Condominium
    • Attached to another structure: Yes
    Materials
    • Roof: See Remarks
    Condition
    • Turnkey
    • New construction: No
    • Year built: 2007

    Utilities & green energy

    • Electric: Standard
    • Sewer: Public Sewer
    • Water: Public, See Remarks
    • Utilities for property: Sewer Available, Sewer Connected, See Remarks, Water Available, Water Connected

    Community & neighborhood

    Security
    • Security features: Gated Community
    Community
    • Community features: Park, Suburban, Gated, Pool
    Location
    • Region: Tustin
    • Subdivision: Meriwether (Meri)

    HOA & financial

    HOA
    • Has HOA: Yes
    • HOA fee: $479 monthly
    • Amenities included: Clubhouse, Fire Pit, Pool
    • Association name: Columbus Square
    • Association phone: 714-258-8241
    • Second association name: Franceska Cruz
    • Second association phone: 714-258-8241

    Other

    Other facts
    • Listing terms: Submit

    Price history

    DateEventPrice
    9/12/2025Sold$1,250,000+4.6%$625/sqft
    Source: CRMLS #PW25125962 Report a problem
    8/19/2025Contingent$1,195,000$598/sqft
    Source: CRMLS #PW25125962 Report a problem
    8/8/2025Listed for sale$1,195,000+108.2%$598/sqft
    Source: CRMLS #PW25125962 Report a problem
    9/11/2021Listing removed--
    Source: Zillow Rental Network Premium Report a problem
    9/1/2021Listed for rent$3,500$2/sqft
    Source: Zillow Rental Network Premium Report a problem
    10/28/2008Sold$574,000$287/sqft
    Source: Public Record Report a problem

    Public tax history

    YearProperty taxesTax assessment
    2025$13,474 +1.6%$739,167 +2%
    2024$13,258 +2.4%$724,674 +2%
    2023$12,952 +2.2%$710,465 +2%
    2022$12,675 +2.6%$696,535 +2%
    2021$12,359 +1.3%$682,878 +1%
    2020$12,204 $675,876 +2%
    2019$12,204 +2.6%$662,624 +2%
    2018$11,901 +4.1%$649,632 +2%
    2017$11,433 $636,895 +2%
    2016$11,433 +2.1%$624,407 +1.5%
    2015$11,202 +4.9%$615,028 +6.4%
    2014$10,681 $578,100 +23%
    2013-- $470,000
    2012-- $470,000 -6%
    2011-- $500,000 -12.7%
    2010-- $572,638

    Find assessor info on the county website

    Neighborhood: 92782

    Nearby schools

    GreatSchools rating
    Schools provided by the listing agent
    • Elementary: Heritage
    • Middle: Sycamore
    • High: Tustin

    Source: CRMLS. This data may not be complete. We recommend contacting the local school district to confirm school assignments for this home.

    Get a cash offer in 3 minutes
    Find out how much your home could sell for in as little as 3 minutes with a no-obligation cash offer.
    Estimated market value
    $1,262,400
    Get a cash offer in 3 minutes
    Find out how much your home could sell for in as little as 3 minutes with a no-obligation cash offer.
    Estimated market value
    $1,262,400