Charming 1917 Home in the Hillcrest Area of Gastonia
Located in the sought-after Hillcrest neighborhood, this beautifully updated two-story 1917 home blends timeless character with modern convenience.
Step onto the inviting covered front porch and into a home filled with warmth and style. Refinished hardwood floors flow throughout the entire home. The spacious primary suite features an attached full bath with a tiled shower, while a second large bedroom and additional full bath provide ample comfort for family or guests.
The kitchen is a showstopper—complete with ceramic tile flooring, brand-new cabinets, granite countertops, tile backsplash, and all new appliances, including refrigerator, dishwasher, and microwave.
Upstairs, the refinished staircase leads to a private guest suite offering a large bedroom, two oversized closets, and a beautifully updated bath with tiled shower.
The main level also includes a generous laundry room designed for a full-size washer and dryer.
Outside, enjoy nearly half an acre of privacy with mature trees surrounding the property. A detached one-car garage, two storage sheds, and a versatile outbuilding—perfect for a workshop, man cave, or she shed—add even more value.
This home combines historic charm with modern updates including a brand new HVAC, creating the perfect balance of comfort, style, and functionality.
The seller makes no representation of a working fireplace. The fireplace has never been used. Some photos have been virtually staged
Closed
$286,000
1410 Lineberger Ave #19, Gastonia, NC 28052
3beds
1,600sqft
Single Family Residence
Built in 1917
0.42 Acres Lot
$286,300 Zestimate®
$179/sqft
$1,935 Estimated rent
Home value
$286,300
$261,000 - $315,000
$1,935/mo
Zestimate® history
Owner options
List your home for rent
$1,935/mo
Rent Zestimate®
Find your next renter with Zillow Rental Manager. Plus, with online applications, you can quickly screen prospective tenants – for free.
$1,935/mo
Rent Zestimate®
Refinance and save
$1,773/mo
Est. payment
Refinancing to a lower rate could help reduce your monthly payments and save thousands over the life of the loan.
$1,773/mo
Est. payment
Explore your selling options
Work with a Zillow partner agent
Leverage their expertise and Zillow's premium Showcase listings to get your home seen by more buyers.
Get startedList with your own agent
Get your home in front of millions of buyers by listing it on Zillow.
Learn how to do itSell it yourself
Take full control of how buyers see your home on Zillow by listing For Sale by Owner (FSBO).
List your homeWhat's special
Zillow last checked:
Listing updated:
Listed by:
Rick Carter rickcarterrealtor@gmail.com,
Realty One Group Revolution
Bought with:
Arcenia Wright
NorthGroup Real Estate LLC
Source: Canopy MLS as distributed by MLS GRID,MLS#: 4299802
Facts & features
Interior
Bedrooms & bathrooms
- Bedrooms: 3
- Bathrooms: 3
- Full bathrooms: 3
- Main level bedrooms: 2
Primary bedroom
- Features: Ceiling Fan(s), En Suite Bathroom
- Level: Main
- Area: 158.19 Square Feet
- Dimensions: 12' 10" X 12' 4"
Living room
- Features: Ceiling Fan(s)
- Level: Main
- Area: 171.09 Square Feet
- Dimensions: 13' 1" X 13' 1"
Heating
- Heat Pump
Cooling
- Heat Pump
Appliances
- Included: Dishwasher, Electric Oven, Electric Range, Electric Water Heater, Microwave, Refrigerator
- Laundry: Laundry Room
Features
- Flooring: Vinyl, Wood
- Windows: Insulated Windows
- Basement: Dirt Floor,Exterior Entry
- Fireplace features: Family Room, Gas
Interior area
- Total structure area: 1,600
- Total interior livable area: 1,600 sqft
- Finished area above ground: 1,600
- Finished area below ground: 0
Property
Parking
- Total spaces: 5
- Parking features: Detached Garage
- Garage spaces: 1
- Uncovered spaces: 4
Features
- Levels: Two
- Stories: 2
- Patio & porch: Awning(s), Front Porch
- Exterior features: Storage
- Fencing: Back Yard
Lot
- Size: 0.42 Acres
- Features: Wooded
Details
- Additional structures: Outbuilding, Shed(s)
- Parcel number: 112280
- Zoning: R1H
- Special conditions: Standard
- Horse amenities: None
Construction
Type & style
- Home type: SingleFamily
- Architectural style: Traditional
- Property subtype: Single Family Residence
Materials
- Brick Partial, Vinyl
- Foundation: Crawl Space
Condition
- New construction: No
- Year built: 1917
Utilities & green energy
- Sewer: Public Sewer
- Water: City
- Utilities for property: Electricity Connected
Community & HOA
Community
- Subdivision: Hillcrest
Location
- Region: Gastonia
- Elevation: 1000 Feet
Financial & listing details
- Price per square foot: $179/sqft
- Tax assessed value: $206,060
- Date on market: 9/8/2025
- Cumulative days on market: 135 days
- Listing terms: Cash,Conventional
- Electric utility on property: Yes
- Road surface type: Concrete, Paved
Price history
| Date | Event | Price |
|---|---|---|
| 2/20/2026 | Sold | $286,000-4.5%$179/sqft |
Source:  Canopy MLS as distributed by MLS GRID #4299802 Report a problem Canopy MLS as distributed by MLS GRID #4299802 Report a problem | ||
| 12/9/2025 | Price change | $299,500-1.8%$187/sqft |
Source: Canopy MLS as distributed by MLS GRID #4299802 Report a problem | ||
| 9/9/2025 | Listed for sale | $305,000$191/sqft |
Source: Canopy MLS as distributed by MLS GRID #4299802 Report a problem | ||
Public tax history
Tax history is unavailable.
Neighborhood: 28052
Nearby homes
- $230,0002 bd2 ba1.2k sqft1404 Lineberger Ave, Gastonia, NC 28052Sold
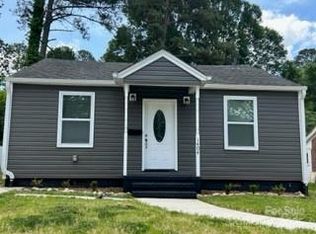
- $196,1002 bd1 ba1.1k sqft1412 Lineberger Ave, Gastonia, NC 28052Off Market
- $286,0003 bd2 ba2.5k sqft1410 Lineberger Ave, Gastonia, NC 28052Sold
- $259,5003 bd2 ba1.3k sqft1402 Lineberger Ave, Gastonia, NC 28052Off Market
- $233,0003 bd2 ba1.3k sqft1402 SW Lineberger Ave, Gastonia, NC 28052Off Market
- $270,8003 bd2 ba1.6k sqft1414 Lineberger Ave, Gastonia, NC 28052Off Market
- $173,9002 bd1 ba1.2k sqft1409 Lineberger Ave, Gastonia, NC 28052Off Market
- $212,5003 bd3 ba1.4k sqft1411 Lineberger Ave, Gastonia, NC 28052Sold
Nearby schools
GreatSchools rating
- 2/10Lingerfeldt Elementary SchoolGrades: PK-5Distance: 0.4 mi
- 6/10York Chester Middle SchoolGrades: 6-8Distance: 0.7 mi
- 2/10Hunter Huss High SchoolGrades: 9-12Distance: 0.6 mi
Schools provided by the listing agent
- Elementary: Lingerfeldt
- Middle: Yorkchester
- High: Hunter Huss
Source: Canopy MLS as distributed by MLS GRID. This data may not be complete. We recommend contacting the local school district to confirm school assignments for this home.
Get a cash offer in 3 minutes
Find out how much your home could sell for in as little as 3 minutes with a no-obligation cash offer.
Estimated market value
$286,300
Get a cash offer in 3 minutes
Find out how much your home could sell for in as little as 3 minutes with a no-obligation cash offer.
Estimated market value
$286,300
- North Carolina
- Gaston County
- Gastonia
- 28052
- 1410 Lineberger Ave Unit 19
Nearby cities
Nearby neighborhoods
Nearby zip codes
Other Gastonia Topics
