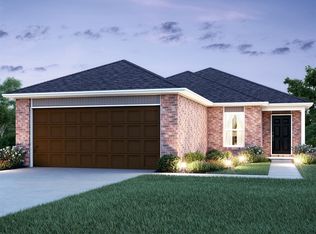
Whether you're a first-time homebuyer or looking to downsize, this charming home is the perfect fit! Featuring a desirable split floor plan, the two guest bedrooms are situated at the front of the home, while the private primary suite is tucked away in the rear. The open-concept kitchen overlooks the living room, creating an inviting space for entertaining or spending time with family, and the dedicated laundry room adds everyday convenience. Since purchasing the home, the sellers have made several valuable improvements, including new gutters, a new storm cellar, a new rear storm door, a new stockade privacy fence, and fresh sod. For added peace of mind, the home includes a transferable 2-10 structural warranty valid through 2033. With an acceptable offer, the refrigerator, washer, and dryer will remain, making your move even easier. Don't miss this well-maintained, move-in-ready home!
For sale
Price cut: $5K (8/10)
$209,900
1410 Madison Ave, Shawnee, OK 74804
3beds
1,381sqft
Single Family Residence
Built in 2023
9,016 Square Feet Lot
$-- Zestimate®
$152/sqft
$29/mo HOA
What's special
New storm cellarNew rear storm doorDesirable split floor planNew stockade privacy fenceFresh sodNew gutters
- 69 days
- 260
- 29
Zillow last checked:
Listing updated:
Listed by:
Erika Jones 405-476-4158,
NextHome Central Real Estate
Source: MLSOK/OKCMAR as distributed by MLS GRID,MLS#: 1236865
Facts & features
Interior
Bedrooms & bathrooms
- Bedrooms: 3
- Bathrooms: 2
- Full bathrooms: 2
Heating
- Has Heating (Unspecified Type)
Cooling
- Has cooling: Yes
Appliances
- Included: Dishwasher, Microwave, Built-In Electric Oven, Built-In Electric Range
Features
- Flooring: Carpet, Vinyl
- Windows: Vinyl Frame
- Has fireplace: No
- Fireplace features: None
Interior area
- Total structure area: 1,381
- Total interior livable area: 1,381 sqft
Property
Parking
- Total spaces: 2
- Parking features: Garage
- Garage spaces: 2
Features
- Levels: One
- Stories: 1
- Patio & porch: Porch, Patio
- Exterior features: Rain Gutters
- Fencing: Wood
Lot
- Size: 9,016 Square Feet
- Features: Greenbelt, Interior Lot
Details
- Parcel number: 1410NONEMadison74804
- Special conditions: None
Construction
Type & style
- Home type: SingleFamily
- Architectural style: Bungalow,Traditional
- Property subtype: Single Family Residence
Materials
- Brick & Frame
- Foundation: Slab
- Roof: Composition
Condition
- Year built: 2023
Details
- Builder name: Rausch Coleman
Utilities & green energy
- Utilities for property: Cable Available, Public
Community & HOA
HOA
- Has HOA: Yes
- Services included: Common Area Maintenance
- HOA fee: $350 annually
Location
- Region: Shawnee
Financial & listing details
- Price per square foot: $152/sqft
- Annual tax amount: $2,521
- Date on market: 6/27/2026
- Listing terms: Cash,Conventional,Sell FHA or VA,Rural Housing Services,VA
- Electric utility on property: Yes
Estimated market value
Not available
Estimated sales range
Not available
Not available
Price history
| Date | Event | Price |
|---|---|---|
| 8/10/2026 | Price change | $209,900-2.3%$152/sqft |
Source:  MLSOK/OKCMAR as distributed by MLS GRID #1236865 Report a problem MLSOK/OKCMAR as distributed by MLS GRID #1236865 Report a problem | ||
| 7/27/2026 | Price change | $214,900-2.3%$156/sqft |
Source: MLSOK/OKCMAR as distributed by MLS GRID #1236865 Report a problem | ||
| 7/16/2026 | Price change | $219,900-2.2%$159/sqft |
Source: MLSOK/OKCMAR as distributed by MLS GRID #1236865 Report a problem | ||
| 6/27/2026 | Listed for sale | $224,900+10.8%$163/sqft |
Source: MLSOK/OKCMAR as distributed by MLS GRID #1236865 Report a problem | ||
| 10/31/2023 | Sold | $202,900$147/sqft |
Source: MLSOK/OKCMAR as distributed by MLS GRID #1067484 Report a problem | ||
| 10/12/2023 | Pending sale | $202,900$147/sqft |
Source: MLSOK/OKCMAR as distributed by MLS GRID #1067484 Report a problem | ||
| 10/9/2023 | Listed for sale | $202,900$147/sqft |
Source: MLSOK/OKCMAR as distributed by MLS GRID #1067484 Report a problem | ||
| 10/2/2023 | Pending sale | $202,900$147/sqft |
Source: MLSOK/OKCMAR as distributed by MLS GRID #1067484 Report a problem | ||
| 8/28/2023 | Price change | $202,900-1%$147/sqft |
Source: MLSOK/OKCMAR as distributed by MLS GRID #1067484 Report a problem | ||
| 8/2/2023 | Price change | $204,900-1%$148/sqft |
Source: MLSOK/OKCMAR as distributed by MLS GRID #1067484 Report a problem | ||
| 7/19/2023 | Price change | $206,900-1.4%$150/sqft |
Source: MLSOK/OKCMAR as distributed by MLS GRID #1067484 Report a problem | ||
| 6/21/2023 | Price change | $209,900-6%$152/sqft |
Source: Rausch Coleman Homes Report a problem | ||
| 6/3/2023 | Price change | $223,306-0.1%$162/sqft |
Source: Rausch Coleman Homes Report a problem | ||
| 4/27/2023 | Listed for sale | $223,422$162/sqft |
Source: Rausch Coleman Homes Report a problem | ||
Public tax history
Tax history is unavailable.
Monthly payment
Est. payment
Payment breakdown
Explore the cost of this home by adjusting the details. Changes won't be saved.Climate risks
Neighborhood: 74804
Nearby schools
Schools provided by the listing agent
- Elementary: Grove Lower ES,Grove Upper ES
- Middle: Grove MS
- High: Grove Public School
Source: MLSOK/OKCMAR as distributed by MLS GRID. This data may not be complete. We recommend contacting the local school district to confirm school assignments for this home.

Similar homes
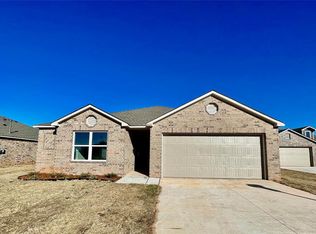
- $210,0003 bd2 ba1.9k sqft2103 N Tucker Ave, Shawnee, OK 74804For Sale
 MLS ID #1246880, Paula Jilge, 405 Home Store. MLSOK/OKCMAR as distributed by MLS GRID
 - $--3 bd2 ba1.4k sqft42072 Cadens Trl, Shawnee, OK 74804Auction
 Auction.com 2
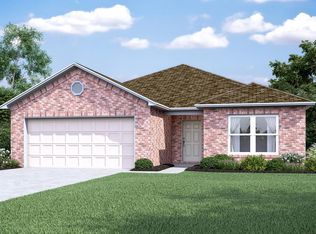
 - $248,5563 bd2 ba1.4k sqft4713 Churchill, Shawnee, OK 74804For Sale
 MLS ID #1237296, Amy Irwin, CB/Mike Jones Company. MLSOK/OKCMAR as distributed by MLS GRID
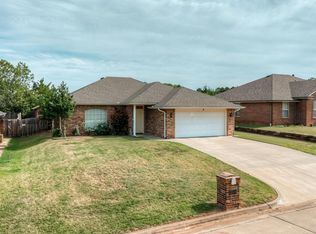
 - $225,0003 bd2 ba1.4k sqft2244 Gray Dove Dr, Shawnee, OK 74804For Sale
 MLS ID #1242207, Michele Endress, Keller Williams Summit. MLSOK/OKCMAR as distributed by MLS GRID
