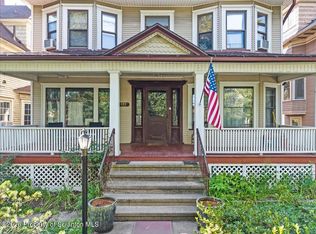
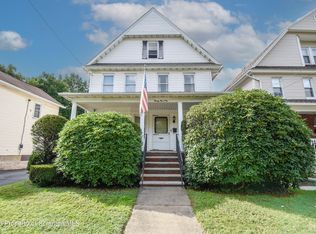
A Classic Victorian home filled with character and charm. Offering 3 floors of living space and a view of the mountains. This one-of-a-kind property showcases beautiful old-world craftsmanship with pocket doors and original woodwork on staircase along with high ceilings. This home offers generous living areas. With your you're design ideas this home has Great bones, lots of space and Tons of potential to make it yours. No Showings Until Open House Saturday May 30th 11am-1pm CATS on PremisesDriveway has been fixed/patched, from sewer trench.
For sale
Price cut: $2K (8/31)
$258,000
1410 Main St, Peckville, PA 18452
5beds
3,087sqft
Residential, Single Family Residence
Built in 1890
8,698 Square Feet Lot
$256,100 Zestimate®
$84/sqft
$-- HOA
What's special
- 97 days
- 967
- 66
Zillow last checked:
Listing updated:
Listed by:
Laura Chiappini,
LUXE Homes Real Estate LLC 570-818-5040
Source: GSBR as distributed by MLS GRID,MLS#: SC262483
Facts & features
Interior
Bedrooms & bathrooms
- Bedrooms: 5
- Bathrooms: 2
- Full bathrooms: 2
Rooms
- Room types: Bathroom 1, Master Bedroom, Other Room, Living Room, Kitchen, Game Room, Family Room, Dining Room, Den, Bedroom 4, Bedroom 2, Bedroom 1, Bathroom 2
Primary bedroom
- Area: 228 Square Feet
- Dimensions: 19 x 12
Bedroom 1
- Area: 286 Square Feet
- Dimensions: 22 x 13
Bedroom 2
- Area: 144 Square Feet
- Dimensions: 12 x 12
Bedroom 4
- Area: 80 Square Feet
- Dimensions: 10 x 8
Bathroom 1
- Description: Tile
- Area: 81 Square Feet
- Dimensions: 9 x 9
Bathroom 2
- Area: 168 Square Feet
- Dimensions: 14 x 12
Den
- Description: Hardwood
- Area: 180 Square Feet
- Dimensions: 15 x 12
Dining room
- Description: Hardwood Under Carpet
- Area: 289 Square Feet
- Dimensions: 17 x 17
Family room
- Area: 288 Square Feet
- Dimensions: 18 x 16
Game room
- Description: Pool Table
- Area: 256 Square Feet
- Dimensions: 16 x 16
Kitchen
- Area: 308 Square Feet
- Dimensions: 22 x 14
Living room
- Description: Hardwood
- Area: 286 Square Feet
- Dimensions: 22 x 13
Other
- Area: 130 Square Feet
- Dimensions: 13 x 10
Heating
- Forced Air, Natural Gas, Wood
Cooling
- None
Appliances
- Included: Dishwasher, Washer, Free-Standing Refrigerator, Microwave, Electric Range, Dryer
- Laundry: In Basement
Features
- Ceiling Fan(s), Laminate Counters, High Ceilings, Drywall
- Flooring: Ceramic Tile, Linoleum, Hardwood
- Basement: Concrete
- Attic: Attic Finished,Finished,Walk Up
- Number of fireplaces: 1
- Fireplace features: Wood Burning
Interior area
- Total structure area: 3,087
- Total interior livable area: 3,087 sqft
- Finished area above ground: 3,087
- Finished area below ground: 0
Property
Parking
- Total spaces: 5
- Parking features: Accessible Parking, Off Street, Driveway, Garage, Asphalt
- Garage spaces: 2
- Uncovered spaces: 3
Features
- Levels: Three Or More
- Stories: 3
- Patio & porch: Front Porch, Porch
- Exterior features: Private Yard
- Pool features: None
- Frontage length: 82.00
Lot
- Size: 8,698 Square Feet
- Dimensions: 82 x 146 x 43 x 150
- Features: Cleared
Details
- Additional structures: Garage(s)
- Parcel number: 10315030022
- Zoning: R1
- Zoning description: Residential
Construction
Type & style
- Home type: SingleFamily
- Architectural style: Victorian
- Property subtype: Residential, Single Family Residence
Materials
- Block, Plaster, Vinyl Siding
- Foundation: Block, Stone
- Roof: Asphalt
Condition
- New construction: No
- Year built: 1890
Utilities & green energy
- Electric: 200+ Amp Service, Circuit Breakers
- Sewer: Public Sewer
- Water: Public
- Utilities for property: Electricity Connected, Sewer Connected, Water Connected, Natural Gas Available
Community & HOA
Community
- Features: Park, Restaurant, Street Lights, Sidewalks, Playground
HOA
- Has HOA: No
Location
- Region: Peckville
Financial & listing details
- Price per square foot: $84/sqft
- Tax assessed value: $8,500
- Annual tax amount: $1,646
- Date on market: 5/28/2026
- Cumulative days on market: 92 days
- Listing terms: Cash,Conventional
- Inclusions: Electric free stranding stove/oven, refrigerator, dishwasher, Washer/Dryer. Pool Table on 3rd floor
- Exclusions: 2 Deep freezers in basement. Blink Cameras
- Electric utility on property: Yes
- Road surface type: Asphalt
Estimated market value
$256,100
$243,000 - $269,000
$2,315/mo
Price history
| Date | Event | Price |
|---|---|---|
| 8/31/2026 | Price change | $258,000-0.8%$84/sqft |
Source:  GSBR as distributed by MLS GRID #SC262483 Report a problem GSBR as distributed by MLS GRID #SC262483 Report a problem | ||
| 8/18/2026 | Price change | $260,000-1.9%$84/sqft |
Source: GSBR as distributed by MLS GRID #SC262483 Report a problem | ||
| 8/5/2026 | Price change | $265,000-1.1%$86/sqft |
Source: GSBR as distributed by MLS GRID #SC262483 Report a problem | ||
| 7/22/2026 | Listed for sale | $268,000$87/sqft |
Source: GSBR as distributed by MLS GRID #SC262483 Report a problem | ||
| 7/19/2026 | Pending sale | $268,000$87/sqft |
Source: GSBR as distributed by MLS GRID #SC262483 Report a problem | ||
| 7/11/2026 | Price change | $268,000-0.7%$87/sqft |
Source: GSBR as distributed by MLS GRID #SC262483 Report a problem | ||
| 6/23/2026 | Price change | $270,000-1.1%$87/sqft |
Source: GSBR as distributed by MLS GRID #SC262483 Report a problem | ||
| 6/16/2026 | Price change | $273,000-1.8%$88/sqft |
Source: GSBR as distributed by MLS GRID #SC262483 Report a problem | ||
| 5/28/2026 | Listed for sale | $278,000+138.6%$90/sqft |
Source: GSBR as distributed by MLS GRID #SC262483 Report a problem | ||
| 10/6/2015 | Sold | $116,500-10.4%$38/sqft |
Source: GSBR as distributed by MLS GRID #145339 Report a problem | ||
| 8/6/2015 | Price change | $130,000-13.3%$42/sqft |
Source: REALTY NETWORK GROUP #14-5339 Report a problem | ||
| 4/23/2015 | Price change | $149,900-11.8%$49/sqft |
Source: Realty Network Group #14-5339 Report a problem | ||
| 10/30/2014 | Listed for sale | $169,900-8.1%$55/sqft |
Source: Realty Network Group #14-5339 Report a problem | ||
| 7/1/2012 | Listing removed | $184,900$60/sqft |
Source: Coldwell Banker Town & Country Properties #11-3347 Report a problem | ||
| 6/7/2012 | Listed for sale | $184,900$60/sqft |
Source: Coldwell Banker Town & Country Properties #11-3347 Report a problem | ||
| 4/29/2012 | Listing removed | $184,900$60/sqft |
Source: Coldwell Banker Town & Country Properties #11-3347 Report a problem | ||
| 9/15/2011 | Price change | $184,900-7.1%$60/sqft |
Source: Coldwell Banker Town & Country Properties #11-3347 Report a problem | ||
| 7/10/2011 | Price change | $199,000-0.5%$64/sqft |
Source: Coldwell Banker Town & Country Properties #11-3347 Report a problem | ||
| 4/22/2011 | Price change | $199,900-7%$65/sqft |
Source: NEPARE Corp DBA Classic Properties #09-2323 Report a problem | ||
| 2/5/2011 | Listed for sale | $215,000$70/sqft |
Source: Listhub #09-2323 Report a problem | ||
Public tax history
| Year | Property taxes | Tax assessment |
|---|---|---|
| 2025 | $1,928 +14.8% | $8,500 |
| 2024 | $1,678 +1.9% | $8,500 |
| 2023 | $1,647 +2.1% | $8,500 |
| 2022 | $1,613 +0.8% | $8,500 |
| 2021 | $1,601 +8.8% | $8,500 |
| 2020 | $1,472 +2.1% | $8,500 |
| 2018 | $1,442 +86.8% | $8,500 |
| 2017 | $772 | $8,500 |
| 2016 | -- | $8,500 |
| 2015 | -- | $8,500 |
| 2014 | -- | $8,500 |
| 2013 | -- | $8,500 |
| 2012 | -- | $8,500 |
| 2011 | -- | $8,500 |
| 2010 | -- | $8,500 |
| 2009 | -- | $8,500 |
| 2008 | -- | $8,500 |
| 2007 | -- | $8,500 |
| 2006 | -- | $8,500 |
| 2005 | -- | $8,500 |
| 2004 | -- | $8,500 |
| 2003 | -- | $8,500 |
| 2002 | -- | $8,500 |
| 2000 | -- | $8,500 |
Find assessor info on the county website
Monthly payment
Est. payment
Payment breakdown
Explore the cost of this home by adjusting the details. Changes won't be saved.Climate risks
Neighborhood: 18452
Similar homes
- $259,0006 bd2 ba2.4k sqft723 N Irving Ave, Scranton, PA 18510For Sale
 MLS ID #SC263776, Brigitte Baum, EXP Realty LLC. GSBR as distributed by MLS GRID
 - $299,0004 bd3 ba2.6k sqft25 Fitzpatrick Rd, Lake Ariel, PA 18436For Sale
 MLS ID #SC263920, Sherrie L Miller, Keller Williams Real Estate-Clarks Summit. GSBR as distributed by MLS GRID
 - $295,0004 bd3 ba2.1k sqft2401 Boulevard Ave, Scranton, PA 18509For Sale
 MLS ID #SC264256, Thomas Exeter, Christian Saunders Real Estate. GSBR as distributed by MLS GRID
 - $265,0004 bd3 ba2.1k sqft2516 Boulevard Ave, Scranton, PA 18509For Sale
 MLS ID #SC263126, Joseph J. Pirillo, The Hub Real Estate Group Scranton. GSBR as distributed by MLS GRID
 - $270,0005 bd3 ba3k sqft424 Dexter Ave, Scranton, PA 18504For SaleMLS ID #SC262634, Janine M. Christian, NASSER REAL ESTATE, INC.. GSBR as distributed by MLS GRID
- $259,0003 bd2 ba1.8k sqft305 Cherry St, Dunmore, PA 18512For SaleMLS ID #SC263609, Christina Cosmello, Berkshire Hathaway Home Services Preferred Properties. GSBR as distributed by MLS GRID
- $264,9002 bd4 ba3.5k sqft622 E Market St, Scranton, PA 18509For SaleMLS ID #SC261840, Kyle Savage, Christian Saunders Real Estate. GSBR as distributed by MLS GRID
- $299,5006 bd3 ba3.2k sqft211 Grant St, Olyphant, PA 18447For SaleMLS ID #SC262716, Amy Katherine Morel, LUXE Homes Real Estate LLC. GSBR as distributed by MLS GRID
- $250,0004 bd2 ba1.5k sqft711 Pine St, Mayfield, PA 18433For SaleMLS ID #SC263991, Alexsis McGhee, EXP Realty LLC. GSBR as distributed by MLS GRID
- $299,9005 bd3 ba2.9k sqft811 E Gibson St, Scranton, PA 18510For SaleMLS ID #SC262014, Nell Donnelly-O'Boyle, Dwell Real Estate. GSBR as distributed by MLS GRID
- $249,9003 bd2 ba1.8k sqft2109 N Main Ave, Scranton, PA 18508For SaleMLS ID #SC263246, Bharat Tamang, Christian Saunders Real Estate. GSBR as distributed by MLS GRID
- $259,9004 bd2 ba2.6k sqft1213 Mowry St, Old Forge, PA 18518For SaleMLS ID #SC263270, Steve M. Rignanesi, Iron Valley Real Estate Greater Scranton. GSBR as distributed by MLS GRID
- $285,0004 bd2 ba2.3k sqft2020 Green Ridge St, Dunmore, PA 18512For SaleMLS ID #SC263496, Mark Scrimalli, Iron Valley Real Estate Greater Scranton. GSBR as distributed by MLS GRID
- $299,9954 bd2 ba2.1k sqft1526 Monsey Ave, Scranton, PA 18509For SaleMLS ID #SC264053, Pat Rogan, The Hub Real Estate Group Scranton. GSBR as distributed by MLS GRID
- $279,0005 bd3 ba2.8k sqft2457 Airport Rd, Clifford Township, PA 18421For SaleMLS ID #SC256298, Timothy Meagher, Re/Max Wayne. GSBR as distributed by MLS GRID
- $334,9003 bd2 ba2k sqft434 Chapman Lake Rd, Scott Township, PA 18433For SaleMLS ID #SC264198, Melanie A. Mott, Real of Pennsylvania. GSBR as distributed by MLS GRID
- $230,0004 bd3 ba2.4k sqft22 Darte Ave, Carbondale, PA 18407For SaleMLS ID #SC263957, Mariam Siddiqui, ERA One Source Realty. GSBR as distributed by MLS GRID
- $264,9503 bd2 ba1.7k sqft19 Woodcrest Ln, Lake Ariel, PA 18436For SaleMLS ID #SC261199, James E. May IV, The Hub Real Estate Group Scranton. GSBR as distributed by MLS GRID
- $339,9004 bd3 ba2.2k sqft311 Crest Dr, Clarks Green, PA 18411For SaleMLS ID #SC263597, Nell Donnelly-O'Boyle, Dwell Real Estate. GSBR as distributed by MLS GRID
- $249,0006 bd3 ba3.8k sqft1102-1104 Albright Ave, Scranton, PA 18508For SaleMLS ID #SC262477, Thomas Exeter, Christian Saunders Real Estate. GSBR as distributed by MLS GRID
