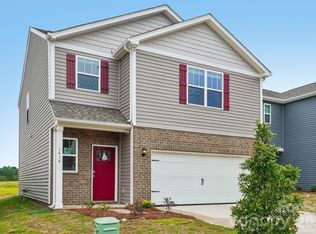
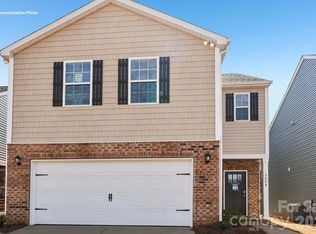
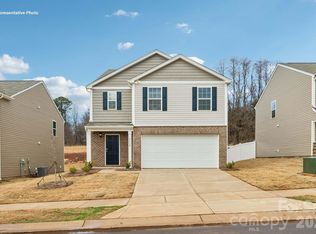
The Aisle is a spacious & modern two-story home designed with open concept living in mind. This home features four bedrooms, two & a half bathrooms & a two-car garage, making it perfect for your new home. Upon entering the home, you'll be greeted by an inviting foyer that leads directly into the heart of the home: the great room. This impressive space features a living room, dining area, and well-appointed kitchen. The kitchen is equipped with a pantry, stainless steel appliances, & a large island with a breakfast bar, making it perfect for both cooking and casual dining. Home also features a primary suite, complete with a large walk-in closet and en suite bathroom featuring dual vanities and a spacious shower. The additional three bedrooms share a full bath that includes dual vanities. Outback is a patio, perfect for outdoor entertaining or enjoying beautiful weather. With its thoughtful design, spacious layout, and modern conveniences, the Aisle is the perfect place to call home.
Closed
Zillow last checked:
Listing updated:
Bought with:
Nancy Braun
Showcase Realty LLC
Source: Canopy MLS as distributed by MLS GRID,MLS#: 4331811
Price history
| Date | Event | Price |
|---|---|---|
| 8/27/2026 | Sold | $272,550-14.5%$141/sqft |
Source:  Canopy MLS as distributed by MLS GRID #4331811 Report a problem Canopy MLS as distributed by MLS GRID #4331811 Report a problem | ||
| 7/16/2026 | Pending sale | $318,615$165/sqft |
Source: Canopy MLS as distributed by MLS GRID #4331811 Report a problem | ||
| 1/14/2026 | Price change | $318,615-1.5%$165/sqft |
Source:  DR Horton Report a problem DR Horton Report a problem | ||
| 12/29/2025 | Listed for sale | $323,615$168/sqft |
Source: Canopy MLS as distributed by MLS GRID #4331811 Report a problem | ||

Get a cash offer in 3 minutes
Find out how much your home could sell for in as little as 3 minutes with a no-obligation cash offer.
Estimated market value
$272,400
