Step back into the charm of the 1970s with this spacious and well-maintained ranch-style home, offering nearly 2,000 square feet of comfortable living space. This single-level gem features three generously sized bedrooms and two full baths, ideal for those seeking room to spread out. At the heart of the home is a classic sunken living room—a signature design element of the era—perfect for entertaining guests. Just off the kitchen, a cozy family room with a gas fireplace offers a warm and inviting space for gatherings or quiet evenings in. Large windows invite natural light, while the open layout creates a seamless flow between the living, dining, and kitchen areas. The eat-in kitchen offers lovely cherry cabinetry with plenty of counter space and storage. Down the hall, you’ll find a primary suite with an en-suite bath, two additional bedrooms, and a second full bathroom. Set on a sizable lot, the home also includes a two-car garage, mature landscaping, and a backyard ready for your personal touch. Many recent updates including new windows, motorized blinds in kitchen and new patio doors with built in blinds. This retro ranch is full of character and is just waiting for the right owner to make it their own.
Sold for $340,000
$340,000
1410 Margaret Ave, Harrisburg, PA 17112
3beds
1,992sqft
Single Family Residence
Built in 1974
0.52 Acres Lot
$351,500 Zestimate®
$171/sqft
$2,228 Estimated rent
Home value
$351,500
$320,000 - $387,000
$2,228/mo
Zestimate® history
Owner options
List your home for rent
$2,228/mo
Rent Zestimate®
Find your next renter with Zillow Rental Manager. Plus, with online applications, you can quickly screen prospective tenants – for free.
$2,228/mo
Rent Zestimate®
Refinance and save
$2,201/mo
Est. payment
Refinancing to a lower rate could help reduce your monthly payments and save thousands over the life of the loan.
$2,201/mo
Est. payment
Explore your selling options
Work with a Zillow partner agent
Leverage their expertise and Zillow's premium Showcase listings to get your home seen by more buyers.
Get startedList with your own agent
Get your home in front of millions of buyers by listing it on Zillow.
Learn how to do itSell it yourself
Take full control of how buyers see your home on Zillow by listing For Sale by Owner (FSBO).
List your homeWhat's special
Zillow last checked:
Listing updated:
Listed by:
Cheri Bushong 717-203-8006,
RE/MAX SmartHub Realty
Bought with:
Ellie Flamini, RS345967
Berkshire Hathaway HomeServices Homesale Realty
Source: Bright MLS,MLS#: PADA2044260
Facts & features
Interior
Bedrooms & bathrooms
- Bedrooms: 3
- Bathrooms: 2
- Full bathrooms: 2
- Main level bathrooms: 2
- Main level bedrooms: 3
Basement
- Area: 1992
Heating
- Forced Air, Programmable Thermostat, Humidity Control, Natural Gas
Cooling
- Central Air, Electric
Appliances
- Included: Microwave, Built-In Range, Dishwasher, Disposal, Dryer, Oven/Range - Gas, Trash Compactor, Refrigerator, Washer, Gas Water Heater
- Laundry: Main Level
Features
- Bathroom - Tub Shower, Breakfast Area, Ceiling Fan(s), Combination Dining/Living, Entry Level Bedroom, Formal/Separate Dining Room, Floor Plan - Traditional, Eat-in Kitchen, Kitchen - Table Space, Primary Bath(s), Dry Wall
- Flooring: Ceramic Tile, Carpet, Slate
- Windows: Replacement, Window Treatments
- Basement: Full,Interior Entry,Unfinished,Sump Pump
- Number of fireplaces: 1
- Fireplace features: Gas/Propane, Mantel(s)
Interior area
- Total structure area: 3,984
- Total interior livable area: 1,992 sqft
- Finished area above ground: 1,992
- Finished area below ground: 0
Property
Parking
- Total spaces: 2
- Parking features: Garage Faces Front, Garage Door Opener, Inside Entrance, Driveway, Attached
- Attached garage spaces: 2
- Has uncovered spaces: Yes
Accessibility
- Accessibility features: Accessible Entrance
Features
- Levels: One
- Stories: 1
- Patio & porch: Deck, Porch
- Pool features: None
Lot
- Size: 0.52 Acres
- Features: Corner Lot
Details
- Additional structures: Above Grade, Below Grade
- Parcel number: 350081220000000
- Zoning: RESIDENTIAL
- Special conditions: Standard
Construction
Type & style
- Home type: SingleFamily
- Architectural style: Ranch/Rambler
- Property subtype: Single Family Residence
Materials
- Frame, Masonry, Block, Vinyl Siding
- Foundation: Block
- Roof: Composition
Condition
- Very Good
- New construction: No
- Year built: 1974
Utilities & green energy
- Sewer: Public Sewer
- Water: Well
Community & HOA
Community
- Subdivision: Lower Paxton Township
HOA
- Has HOA: No
Location
- Region: Harrisburg
- Municipality: LOWER PAXTON TWP
Financial & listing details
- Price per square foot: $171/sqft
- Tax assessed value: $138,300
- Annual tax amount: $3,965
- Date on market: 4/14/2025
- Listing agreement: Exclusive Right To Sell
- Listing terms: Cash,Conventional,FHA,VA Loan
- Inclusions: Washer, Dryer, Refrigerator, Picnic Table On Deck, Grill
- Exclusions: 4 Mounted Speakers In Family Room
- Ownership: Fee Simple
Price history
| Date | Event | Price |
|---|---|---|
| 5/20/2025 | Sold | $340,000+0%$171/sqft |
Source:  Bright MLS #PADA2044260 Report a problem Bright MLS #PADA2044260 Report a problem | ||
| 4/17/2025 | Pending sale | $339,900$171/sqft |
Source: Bright MLS #PADA2044260 Report a problem | ||
| 4/14/2025 | Listed for sale | $339,900$171/sqft |
Source: Bright MLS #PADA2044260 Report a problem | ||
Public tax history
| Year | Property taxes | Tax assessment |
|---|---|---|
| 2025 | $4,014 +7.8% | $138,300 |
| 2023 | $3,723 | $138,300 |
| 2022 | $3,723 +0.7% | $138,300 |
| 2021 | $3,699 +188.1% | $138,300 |
| 2020 | $1,284 +1.2% | $138,300 |
| 2019 | $1,269 -62.9% | $138,300 |
| 2018 | $3,425 | $138,300 |
| 2017 | -- | $138,300 |
| 2016 | -- | $138,300 |
| 2015 | -- | $138,300 |
| 2014 | -- | $138,300 |
| 2013 | -- | $138,300 |
| 2012 | -- | $138,300 |
| 2011 | -- | $138,300 |
| 2010 | -- | $138,300 |
| 2008 | -- | $138,300 |
| 2007 | -- | $138,300 |
| 2006 | -- | $138,300 |
Find assessor info on the county website
Neighborhood: Linglestown
Nearby homes
- $327,1004 bd1 ba1.6k sqft6214 Elmer Ave, Harrisburg, PA 17112Off Market
- $425,0004 bd4 ba2.2k sqft6112 Linglestown Rd, Harrisburg, PA 17112Sold
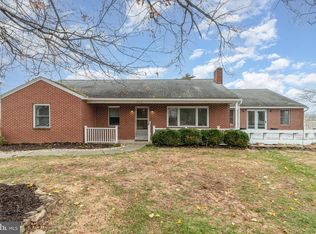
- $47,000-- bd-- ba-- sqft6112 Linglestown Rd, Harrisburg, PA 17112Sold
- $301,0004 bd2 ba1.9k sqft1405 Margaret Ave, Harrisburg, PA 17112Off Market
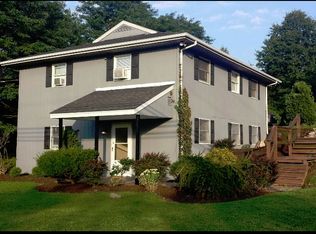
- $340,0004 bd2 ba3k sqft6109 Linglestown Rd, Harrisburg, PA 17112Off Market
- $277,2003 bd1 ba2.2k sqft6210 Elmer Ave, Harrisburg, PA 17112Off Market
- $317,3003 bd2 ba1.2k sqft6216 Elmer Ave, Linglestown, PA 17112Off Market
- $47,0000.28 Acres0 Linglestown Rd, Harrisburg, PA 17112Sold
Nearby schools
GreatSchools rating
- 7/10Linglestown El SchoolGrades: K-5Distance: 0.7 mi
- 5/10Linglestown Middle SchoolGrades: 6-8Distance: 0.6 mi
- 5/10Central Dauphin Senior High SchoolGrades: 9-12Distance: 1.4 mi
Schools provided by the listing agent
- Middle: Linglestown
- High: Central Dauphin
- District: Central Dauphin
Source: Bright MLS. This data may not be complete. We recommend contacting the local school district to confirm school assignments for this home.


Get pre-qualified for a loan
At Zillow Home Loans, we can pre-qualify you in as little as 5 minutes with no impact to your credit score.An equal housing lender. NMLS #10287.
Sell for more on Zillow
Get a Zillow Showcase℠ listing at no additional cost and you could sell for .
$351,500
2% more
+$7,030
With Zillow Showcase(estimated)
$358,530
- Pennsylvania
- Dauphin County
- Harrisburg
- 17112
- Linglestown
- 1410 Margaret Ave
Nearby cities
Nearby neighborhoods
Nearby zip codes
Other Harrisburg Topics
