Welcome to 1410 Maryland Ave., a beautifully maintained home designed for both comfortable living and easy entertaining. The open-concept kitchen and living area feature gleaming wood floors, recessed lighting, a cozy propane fireplace, and updated appliances with granite countertops. Sliding doors lead to a spacious composite deck overlooking the large backyard — perfect for gatherings and outdoor enjoyment. The upper level offers a spacious primary suite with a large walk-in closet and an adjoining bath complete with a soaking tub. The additional upstairs bedrooms are generously sized and filled with natural light. The walk-up basement provides expansive additional living space, along with excellent future potential. An unfinished area includes a rough-in for a full bathroom, while another unfinished room with an egress window could easily be converted into the 5th bedroom, office, or flex space. Plenty of storage and versatility throughout make this home a must-see. Located within the newer Severn Run High School district, the area continues to see exciting community growth, including plans for a new middle school currently scheduled to open in Fall 2028.
Sold for $635,000
$635,000
1410 Maryland Ave, Severn, MD 21144
4beds
2,795sqft
Single Family Residence
Built in 2017
6,500 Square Feet Lot
$631,400 Zestimate®
$227/sqft
$3,534 Estimated rent
Home value
$631,400
$594,000 - $676,000
$3,534/mo
Zestimate® history
Owner options
List your home for rent
$3,534/mo
Rent Zestimate®
Find your next renter with Zillow Rental Manager. Plus, with online applications, you can quickly screen prospective tenants – for free.
$3,534/mo
Rent Zestimate®
Refinance and save
$4,165/mo
Est. payment
Refinancing to a lower rate could help reduce your monthly payments and save thousands over the life of the loan.
$4,165/mo
Est. payment
Explore your selling options
Work with a Zillow partner agent
Leverage their expertise and Zillow's premium Showcase listings to get your home seen by more buyers.
Get startedList with your own agent
Get your home in front of millions of buyers by listing it on Zillow.
Learn how to do itSell it yourself
Take full control of how buyers see your home on Zillow by listing For Sale by Owner (FSBO).
List your homeWhat's special
Cozy propane fireplaceLarge walk-in closetLarge backyardGleaming wood floorsRecessed lightingSpacious primary suite
Zillow last checked:
Listing updated:
Listed by:
Carole Heiss 410-913-5856,
Redfin Corp
Bought with:
Marika Clark, 644964
Blackwell Real Estate, LLC
Source: Bright MLS,MLS#: MDAA2145822
Facts & features
Interior
Bedrooms & bathrooms
- Bedrooms: 4
- Bathrooms: 3
- Full bathrooms: 2
- 1/2 bathrooms: 1
- Main level bathrooms: 1
Rooms
- Room types: Living Room, Dining Room, Primary Bedroom, Bedroom 2, Bedroom 3, Bedroom 4, Kitchen, Family Room, Basement, Foyer, Laundry, Utility Room, Attic
Primary bedroom
- Level: Upper
Bedroom 2
- Level: Upper
Bedroom 3
- Level: Upper
Bedroom 4
- Level: Upper
Other
- Level: Upper
Basement
- Level: Lower
Dining room
- Level: Main
Family room
- Level: Main
Foyer
- Level: Main
Kitchen
- Level: Main
Laundry
- Level: Main
Living room
- Level: Main
Utility room
- Level: Lower
Heating
- Heat Pump, Electric
Cooling
- Central Air, Heat Pump, Fresh Air Recovery System, Programmable Thermostat, ENERGY STAR Qualified Equipment, Electric
Appliances
- Included: Dishwasher, Disposal, Microwave, Oven/Range - Electric, Exhaust Fan, Self Cleaning Oven, Electric Water Heater
- Laundry: Washer/Dryer Hookups Only, Laundry Room
Features
- Dining Area, Family Room Off Kitchen, Primary Bath(s), Upgraded Countertops, Open Floorplan, Floor Plan - Traditional
- Doors: Insulated, Six Panel, Sliding Glass
- Windows: Casement, Insulated Windows, Low Emissivity Windows, Screens, Wood Frames
- Basement: Connecting Stairway,Sump Pump,Full,Heated,Space For Rooms,Unfinished,Windows,Partial,Walk-Out Access
- Has fireplace: No
Interior area
- Total structure area: 2,795
- Total interior livable area: 2,795 sqft
- Finished area above ground: 1,895
- Finished area below ground: 900
Property
Parking
- Total spaces: 1
- Parking features: Garage Faces Front, Off Street, Attached
- Attached garage spaces: 1
Accessibility
- Accessibility features: None
Features
- Levels: Three
- Stories: 3
- Patio & porch: Porch
- Pool features: None
- Has view: Yes
- View description: Garden
Lot
- Size: 6,500 Square Feet
- Features: Landscaped
Details
- Additional structures: Above Grade, Below Grade
- Parcel number: 020415490247099
- Zoning: R5
- Special conditions: Standard
Construction
Type & style
- Home type: SingleFamily
- Architectural style: Colonial
- Property subtype: Single Family Residence
Materials
- Stone, Vinyl Siding
- Foundation: Permanent
- Roof: Asphalt
Condition
- New construction: No
- Year built: 2017
Details
- Builder model: ROOSEVELT
- Builder name: AMERI-STAR HOMES
Utilities & green energy
- Sewer: Public Sewer
- Water: Public
- Utilities for property: Underground Utilities, Cable Available
Green energy
- Energy efficient items: Appliances, Construction, Lighting, HVAC
- Indoor air quality: Ventilation
- Water conservation: Efficient Hot Water Distribution, Low-Flow Fixtures
Community & HOA
Community
- Subdivision: Cedarhurst
HOA
- Has HOA: No
Location
- Region: Severn
Financial & listing details
- Price per square foot: $227/sqft
- Tax assessed value: $534,200
- Annual tax amount: $6,243
- Date on market: 5/21/2026
- Listing agreement: Exclusive Right To Sell
- Listing terms: VA Loan,FHA,Conventional,Cash
- Ownership: Fee Simple
- Road surface type: Black Top
Price history
| Date | Event | Price |
|---|---|---|
| 6/25/2026 | Sold | $635,000$227/sqft |
Source:  Bright MLS #MDAA2145822 Report a problem Bright MLS #MDAA2145822 Report a problem | ||
| 5/27/2026 | Contingent | $635,000$227/sqft |
Source: Bright MLS #MDAA2145822 Report a problem | ||
| 5/21/2026 | Listed for sale | $635,000+34.7%$227/sqft |
Source: Bright MLS #MDAA2145822 Report a problem | ||
| 7/17/2017 | Sold | $471,477$169/sqft |
Source: Public Record Report a problem | ||
Public tax history
| Year | Property taxes | Tax assessment |
|---|---|---|
| 2025 | $524 -90.6% | $534,200 +4.5% |
| 2024 | $5,595 +5.1% | $510,967 +4.8% |
| 2023 | $5,326 +9.7% | $487,733 +5% |
| 2022 | $4,854 +4.3% | $464,500 +4.3% |
| 2021 | $4,653 +4.4% | $445,267 +4.5% |
| 2020 | $4,456 +4.6% | $426,033 +4.7% |
| 2019 | $4,259 +3.3% | $406,800 |
| 2018 | $4,125 +353.2% | $406,800 +355.5% |
| 2017 | $910 | $89,300 |
Find assessor info on the county website
Neighborhood: 21144
Nearby homes
- $643,5004 bd4 ba3k sqft1412 Maryland Ave, Severn, MD 21144Off Market

- $605,9004 bd3 ba1.8k sqft1410 Maryland Avenue, Severn, MD 21144Off Market
- $---- bd-- ba-- sqft1410 Maryland Ave, Severn, MD 21144Off Market
- $466,7003 bd3 ba2.2k sqft1406 Maryland Ave, Severn, MD 21144Off Market
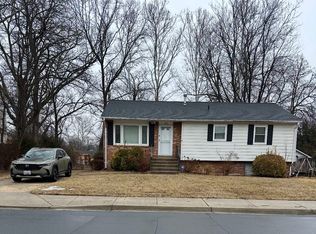
- $393,800-- bd1 ba1.1k sqft1414 Maryland Ave, Severn, MD 21144Off Market
- $445,2004 bd2 ba1.1k sqft1404 Maryland Ave, Severn, MD 21144Off Market
- $442,1003 bd3 ba1.3k sqft1413 Washington Ave, Severn, MD 21144Off Market
- $610,300-- bd3 ba2k sqft1411 Maryland Ave, Severn, MD 21144Off Market
Nearby schools
GreatSchools rating
- 5/10Ridgeway Elementary SchoolGrades: PK-5Distance: 0.3 mi
- 5/10Old Mill Middle NorthGrades: 6-8Distance: 3.1 mi
- NACenter Of Applied Technology-NorthGrades: 9-12Distance: 2 mi
Schools provided by the listing agent
- Elementary: Ridgeway
- Middle: Old Mill M North
- High: Severn Run
- District: Anne Arundel County Public Schools
Source: Bright MLS. This data may not be complete. We recommend contacting the local school district to confirm school assignments for this home.
Get a cash offer in 3 minutes
Find out how much your home could sell for in as little as 3 minutes with a no-obligation cash offer.
Estimated market value
$631,400
Get a cash offer in 3 minutes
Find out how much your home could sell for in as little as 3 minutes with a no-obligation cash offer.
Estimated market value
$631,400
- Maryland
- Anne Arundel County
- Severn
- 21144
- 1410 Maryland Ave
