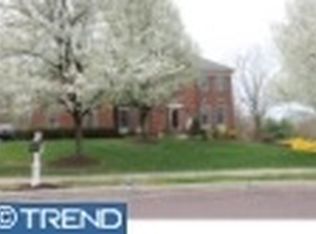
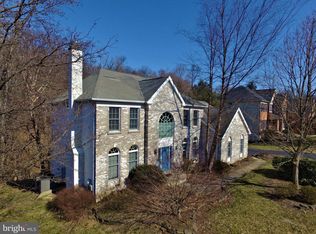
Sellers very motivated!!! Fantastic sunny and bright single-family house on a quiet cul-de-sac in the highly sought-after Providence Oaks community. This beautiful house is located in an award-winning Methacton School District. 4 bedrooms, 3 ½ bathrooms, finished walkout basement with bar, 9-foot ceilings on the first floor. The first-floor Office/library, bright and wide living room and dining room. This home has a wonderful floorplan with a private wooded back yard. Family room with skylights and fireplace. The master suite has a sitting area, dressing area and walk-in closet. The master bath skylight with an oversized tub. Moving outside, there is a spacious deck which overlooks the huge and usable backyard. New roof in 2019. New tesla car charger installed in the garage. conveniently located near tons of shopping, dining, and entertainment sites. Minutes to major highways like 422, PA turnpike, 476 and 76, less than 15 minutes to train station and King of Prussia Mall
For sale
Price cut: $35K (8/19)
$800,000
1410 Merlin Cir, Norristown, PA 19403
4beds
3,748sqft
Single Family Residence
Built in 1999
-- sqft lot
$789,700 Zestimate®
$213/sqft
$35/mo HOA
What's special
Wonderful floorplanDining roomQuiet cul-de-sac
- 57 days
- 716
- 25
Zillow last checked:
Listing updated:
Listed by:
Bobby Parambath 610-662-4020,
United Real Estate (484) 367-7727
Source: Bright MLS,MLS#: PAMC2186572
Facts & features
Interior
Bedrooms & bathrooms
- Bedrooms: 4
- Bathrooms: 4
- Full bathrooms: 3
- 1/2 bathrooms: 1
- Main level bathrooms: 1
Basement
- Area: 680
Heating
- Forced Air, Natural Gas
Cooling
- Central Air, Electric
Appliances
- Included: Dishwasher, Disposal, Dryer, Microwave, Water Heater, Cooktop, Washer, Water Treat System, Gas Water Heater
- Laundry: Upper Level
Features
- Breakfast Area, Ceiling Fan(s), Crown Molding, Eat-in Kitchen, Kitchen Island, Bar, Dining Area, Store/Office, Pantry, Recessed Lighting, Walk-In Closet(s)
- Flooring: Carpet, Ceramic Tile, Hardwood
- Doors: Sliding Glass
- Windows: Skylight(s)
- Basement: Finished,Walk-Out Access
- Number of fireplaces: 1
- Fireplace features: Wood Burning
Interior area
- Total structure area: 3,748
- Total interior livable area: 3,748 sqft
- Finished area above ground: 3,068
- Finished area below ground: 680
Property
Parking
- Total spaces: 4
- Parking features: Garage Faces Front, Garage Door Opener, Attached, Driveway, On Street
- Attached garage spaces: 2
- Uncovered spaces: 2
Accessibility
- Accessibility features: None
Features
- Levels: Two
- Stories: 2
- Exterior features: Sidewalks
- Pool features: None
Lot
- Dimensions: 53.00 x 0.00
Details
- Additional structures: Above Grade, Below Grade
- Parcel number: 430008331203
- Zoning: RESIDENTIAL
- Special conditions: Standard
- Other equipment: Negotiable
Construction
Type & style
- Home type: SingleFamily
- Architectural style: Colonial
- Property subtype: Single Family Residence
Materials
- Stucco, Vinyl Siding
- Foundation: Concrete Perimeter
- Roof: Shingle
Condition
- Very Good
- New construction: No
- Year built: 1999
Details
- Builder name: Toll Brothers
Utilities & green energy
- Sewer: Public Sewer
- Water: Public
- Utilities for property: Cable Connected
Community & HOA
Community
- Subdivision: Providence Oaks
HOA
- Has HOA: Yes
- HOA fee: $425 annually
Location
- Region: Norristown
- Municipality: LOWER PROVIDENCE TWP
Financial & listing details
- Price per square foot: $213/sqft
- Tax assessed value: $288,440
- Annual tax amount: $12,808
- Date on market: 7/9/2026
- Listing agreement: Exclusive Right To Sell
- Listing terms: Cash,Conventional,FHA
- Inclusions: Washer, Dryer, Refrigerator In The Kitchen And In The Garage -all As Is Condition.
- Ownership: Other
Estimated market value
$789,700
$750,000 - $829,000
$4,405/mo
Price history
| Date | Event | Price |
|---|---|---|
| 8/19/2026 | Price change | $800,000-4.2%$213/sqft |
Source:  Bright MLS #PAMC2186572 Report a problem Bright MLS #PAMC2186572 Report a problem | ||
| 7/22/2026 | Price change | $835,000-1.8%$223/sqft |
Source: Bright MLS #PAMC2186572 Report a problem | ||
| 7/9/2026 | Listed for sale | $849,999+18.9%$227/sqft |
Source: Bright MLS #PAMC2186572 Report a problem | ||
| 8/8/2024 | Sold | $715,000-2%$191/sqft |
Source: Bright MLS #PAMC2107418 Report a problem | ||
| 7/17/2024 | Pending sale | $729,900$195/sqft |
Source: Bright MLS #PAMC2107418 Report a problem | ||
| 7/8/2024 | Contingent | $729,900$195/sqft |
Source: Bright MLS #PAMC2107418 Report a problem | ||
| 6/28/2024 | Price change | $729,900-3.9%$195/sqft |
Source: Bright MLS #PAMC2107418 Report a problem | ||
| 6/13/2024 | Listed for sale | $759,900+43.4%$203/sqft |
Source: Bright MLS #PAMC2107418 Report a problem | ||
| 9/8/2005 | Sold | $530,000+57.9%$141/sqft |
Source: Public Record Report a problem | ||
| 9/17/1999 | Sold | $335,593$90/sqft |
Source: Public Record Report a problem | ||
Public tax history
| Year | Property taxes | Tax assessment |
|---|---|---|
| 2025 | $12,360 +6.5% | $288,440 |
| 2024 | $11,605 | $288,440 |
| 2023 | $11,605 +5.4% | $288,440 |
| 2022 | $11,008 +3.3% | $288,440 |
| 2021 | $10,661 -5.7% | $288,440 -7.3% |
| 2020 | $11,305 +0.9% | $311,320 |
| 2019 | $11,201 +2.6% | $311,320 |
| 2018 | $10,919 +3.3% | $311,320 |
| 2017 | $10,574 +2.5% | $311,320 |
| 2016 | $10,313 +1.5% | $311,320 |
| 2015 | $10,163 +2% | $311,320 |
| 2014 | $9,960 +1.6% | $311,320 |
| 2013 | $9,805 +1.6% | $311,320 |
| 2012 | $9,646 +4% | $311,320 |
| 2011 | $9,274 +4.7% | $311,320 |
| 2010 | $8,856 +3.3% | $311,320 |
| 2009 | $8,573 +3.3% | $311,320 |
| 2008 | $8,299 +2.1% | -- |
| 2007 | $8,129 +3.7% | -- |
| 2006 | $7,837 +2.4% | -- |
| 2005 | $7,650 +4.1% | -- |
| 2004 | $7,348 +9.2% | -- |
| 2003 | $6,729 +5.4% | -- |
| 2002 | $6,387 +4% | -- |
| 2000 | $6,143 +2.1% | -- |
| 1999 | $6,018 | -- |
Find assessor info on the county website
Monthly payment
Est. payment
Payment breakdown
Explore the cost of this home by adjusting the details. Changes won't be saved.Climate risks
Neighborhood: 19403
Nearby schools
Schools provided by the listing agent
- Middle: Arcola
- High: Methacton
- District: Methacton
Source: Bright MLS. This data may not be complete. We recommend contacting the local school district to confirm school assignments for this home.
Similar homes
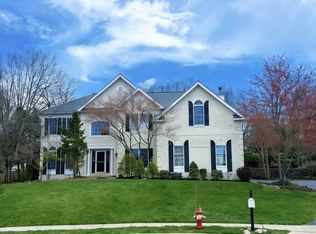
- $990,0004 bd4 ba4.6k sqft1732 Osprey Dr, Norristown, PA 19403For Sale
 MLS ID #PAMC2172006, Chiu Bai, McFadden Real Estate Group, LLC.. Bright MLS
 - $798,9004 bd3 ba3.4k sqft3032 Still Meadow Dr, Collegeville, PA 19426For Sale
 MLS ID #PAMC2188502, Charlene Houston, Keller Williams Real Estate-Blue Bell. Bright MLS
 - $799,9004 bd3 ba2.8k sqft273 Old State Rd, Royersford, PA 19468For Sale
 MLS ID #PAMC2191846, Rick Finaldi, RE/MAX Main Line-Kimberton. Bright MLS
 - $779,9005 bd4 ba4.1k sqft103 Valley View Cir, Phoenixville, PA 19460For Sale
 MLS ID #PACT2132994, Michael I Howell, Realty One Group Restore - Collegeville. Bright MLS
 - $599,9004 bd3 ba2.9k sqft529 Faith Dr, East Norriton, PA 19403For SaleMLS ID #PAMC2187382, Brendan O'Neill, RE/MAX Main Line - Devon. Bright MLS
- $850,0004 bd4 ba3.6k sqft505 Springview Ln, Phoenixville, PA 19460For SaleMLS ID #PACT2129544, Cindy Wadsworth, EXP Realty, LLC. Bright MLS
- $835,0004 bd4 ba4.2k sqft1 Eagle View Ln, Schwenksville, PA 19473For SaleMLS ID #PAMC2188760, Richard Parke, RE/MAX Main Line-Kimberton. Bright MLS
- $850,0004 bd3 ba3.7k sqft163 Hillcrest Ave, Phoenixville, PA 19460For SaleMLS ID #PACT2130540, Lynne Norris, Century 21 Norris-Valley Forge. Bright MLS
- $745,0004 bd3 ba3.5k sqft422 S Saddlebrook Cir, Chester Springs, PA 19425For SaleMLS ID #PACT2129852, Greg Veturys, Keller Williams Real Estate - Media. Bright MLS
- $660,0004 bd3 ba2.1k sqft743 Champlain Dr, King Of Prussia, PA 19406For SaleMLS ID #PAMC2192658, Mariel Gniewoz, Keller Williams Real Estate-Montgomeryville. Bright MLS
- $839,9004 bd4 ba3.4k sqft624 Westbourne Rd, Harleysville, PA 19438For SaleMLS ID #PAMC2185856, Colleen Gular, RE/MAX 440 - Skippack. Bright MLS
- $915,0004 bd4 ba4.2k sqft2202 Smithfield Ct, Harleysville, PA 19438For SaleMLS ID #PAMC2187272, Cindy Wadsworth, EXP Realty, LLC. Bright MLS
- $850,0004 bd3 ba3.4k sqft380 Sycamore Mills Rd, Media, PA 19063For SaleMLS ID #PADE2119720, Gary Scheivert, BHHS Fox & Roach-Media. Bright MLS
- $819,9004 bd4 ba3.2k sqft245 Sumner Ct, Harleysville, PA 19438For SaleMLS ID #PAMC2188230, Nelli Alagappan, RE/MAX Central - Lansdale. Bright MLS
- $639,9004 bd3 ba2.9k sqft303 Fox Trl, Royersford, PA 19468For SaleMLS ID #PAMC2192380, Lou M. Muscella, Realty One Group Restore - Collegeville. Bright MLS
- $679,9004 bd5 ba4k sqft33 Melissa Ln, Royersford, PA 19468For SaleMLS ID #PAMC2188634, Brian Kelly, Kelly Real Estate, Inc.. Bright MLS
- $759,9004 bd5 ba3.1k sqft250 Indian Ln, Boyertown, PA 19512For SaleMLS ID #PABK2074740, Christopher Monte, RE/MAX 440 - Skippack. Bright MLS
- $648,9953 bd3 ba2.3k sqft114 Ivory Rd, Phoenixville, PA 19460For SaleMLS ID #PACT2132840, Carolyn Boyd, Realty One Group Restore - Collegeville. Bright MLS
- $695,0004 bd3 ba3.1k sqft691 Pennfield Dr, Hatfield, PA 19440For SaleMLS ID #PAMC2192250, Joseph D'Alonzo, Homestarr Realty. Bright MLS
- $750,0004 bd3 ba2.3k sqft14 Wellfleet Ln, Wayne, PA 19087For SaleMLS ID #PACT2134114, Steve Miller, BHHS Fox & Roach Wayne-Devon. Bright MLS
