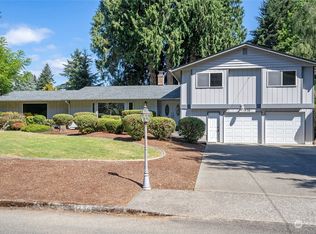
Classic Olympia Home on a Spacious Lot, ideally situated in one of Olympia’s desirable neighborhoods. Set on a generous 0.30-acre lot (13,125 sq. ft.), this 1,970 sq. ft. residence offers a versatile floor plan with 3 bedrooms plus a flexible fourth room—ideal for a den, home office, or additional bedroom space (fourth room does not have a closet). The inviting primary suite is located upstairs, while the main level features beautiful original oak hardwood floors awaiting your refinishing touches. Abundant natural light throughout creates a bright and welcoming atmosphere, including a particularly sunny laundry room. Enjoy easy walking access to Olympia High School and convenient proximity to shopping, dining, parks, and other amenities. The spacious, partially private lot offers excellent outdoor potential, with a fully fenced backyard, room for gardening, and an established collection of specimen plants. Additional features include two outbuildings—one newer and well-maintained, plus a second older structure offering storage or potential future use. The property also provides ample off-street driveway parking and additional street parking, with plenty of room to explore the possibility of adding a garage or carport. A wonderful opportunity to own a classic Olympia home with a desirable location, generous lot, flexible living spaces, and plenty of potential to make it your own.
Active
Listed by: RE/MAX Parkside Affiliates • Paul T. McLain
$465,000
1410 Middle Street SE, Olympia, WA 98501
4beds
1,970sqft
Single Family Residence
Built in 1941
0.3 Acres Lot
$454,700 Zestimate®
$236/sqft
$-- HOA
What's special
Additional street parkingAmple off-street driveway parkingRoom for gardeningAbundant natural light throughoutParticularly sunny laundry roomVersatile floor planFully fenced backyard
- 12 hours
- 351
- 30
Zillow last checked:
Listing updated:
Listed by:
Paul T. McLain,
RE/MAX Parkside Affiliates
Source: NWMLS as distributed by MLS GRID,MLS#: 2575823
Facts & features
Interior
Bedrooms & bathrooms
- Bedrooms: 4
- Bathrooms: 2
- Full bathrooms: 2
- Main level bathrooms: 1
- Main level bedrooms: 3
Primary bedroom
- Level: Second
Bedroom
- Level: Main
Bedroom
- Level: Main
Bedroom
- Level: Main
Bathroom full
- Level: Second
Bathroom full
- Level: Main
Den office
- Level: Main
Dining room
- Level: Main
Family room
- Level: Main
Kitchen with eating space
- Level: Main
Heating
- Fireplace, Forced Air, Natural Gas
Cooling
- None
Appliances
- Included: Dishwasher, Disposal, Dryer, Refrigerator, Washer, Dishwasher(s), Dryer(s), Garbage Disposal, Refrigerator(s), Washer(s), Water Heater: electric, Water Heater Location: basement
Features
- Flooring: Hardwood, Carpet
- Basement: Bath/Stubbed,Unfinished
- Number of fireplaces: 1
- Fireplace features: Gas, Main Level: 1, Fireplace
Interior area
- Total structure area: 1,970
- Total interior livable area: 1,970 sqft
Property
Parking
- Total spaces: 3
- Parking features: Driveway, None
- Uncovered spaces: 3
Features
- Levels: One and One Half
- Stories: 1
- Patio & porch: Fireplace, Water Heater
Lot
- Size: 0.3 Acres
- Dimensions: 104 x 125 x 106 x 125
- Features: Paved, Fenced-Partially, Outbuildings, Patio
- Topography: Level
Details
- Parcel number: 82200200301
- Special conditions: Standard
- Other equipment: Leased Equipment: none
Construction
Type & style
- Home type: SingleFamily
- Architectural style: Traditional,1 1/2 Story
- Property subtype: Single Family Residence
Materials
- Wood Siding
- Foundation: Poured Concrete
- Roof: Composition
Condition
- Year built: 1941
- Major remodel year: 1984
Utilities & green energy
- Electric: Company: PSE
- Sewer: Sewer Connected, Company: City of Olympia
- Water: Public, Company: City of Olympia
- Utilities for property: Comcast, Comcast
Community & HOA
Community
- Subdivision: Olympia
Location
- Region: Olympia
Financial & listing details
- Price per square foot: $236/sqft
- Tax assessed value: $410,000
- Annual tax amount: $4,480
- Date on market: 8/31/2026
- Cumulative days on market: 2 days
- Listing terms: Conventional
- Inclusions: Dishwasher(s), Dryer(s), Garbage Disposal, Leased Equipment, Refrigerator(s), Washer(s)
Estimated market value
$454,700
$432,000 - $477,000
$2,784/mo
Price history
| Date | Event | Price |
|---|---|---|
| 9/1/2026 | Listed for sale | $465,000-15.3%$236/sqft |
Source: | ||
| 4/29/2022 | Sold | $549,000+222.9%$279/sqft |
Source: Public Record Report a problem | ||
| 3/18/2016 | Sold | $170,000+3%$86/sqft |
Source: | ||
| 1/21/2016 | Pending sale | $165,000$84/sqft |
Source: Windermere Real Estate/Himlie #881479 Report a problem | ||
| 1/18/2016 | Listed for sale | $165,000$84/sqft |
Source: Windermere Real Estate/Himlie #881479 Report a problem | ||
| 1/14/2016 | Pending sale | $165,000$84/sqft |
Source: Windermere Real Estate/Himlie #881479 Report a problem | ||
| 1/6/2016 | Listed for sale | $165,000-30.6%$84/sqft |
Source: Windermere Real Estate/Himlie #881479 Report a problem | ||
| 10/2/2015 | Sold | $237,744+107.6%$121/sqft |
Source: Public Record Report a problem | ||
| 3/8/2011 | Listing removed | $1,495$1/sqft |
Source: Winter Co Properties Report a problem | ||
| 1/8/2011 | Listed for rent | $1,495$1/sqft |
Source: Winter Co Properties Report a problem | ||
| 10/19/2000 | Sold | $114,531$58/sqft |
Source: Public Record Report a problem | ||
Public tax history
| Year | Property taxes | Tax assessment |
|---|---|---|
| 2024 | $4,299 +3.3% | $410,000 +3.1% |
| 2023 | $4,162 +7% | $397,700 +2.1% |
| 2022 | $3,889 +0.4% | $389,600 +20.2% |
| 2021 | $3,874 +11.8% | $324,000 +20.8% |
| 2020 | $3,466 +13.5% | $268,200 +4% |
| 2019 | $3,053 +6.6% | $257,900 +3.9% |
| 2018 | $2,865 +22.5% | $248,200 +29.4% |
| 2017 | $2,340 | $191,850 +4.8% |
| 2016 | $2,340 | $183,050 -2% |
| 2014 | $2,340 | $186,850 +15.8% |
| 2013 | -- | $161,300 |
| 2012 | $2,178 | -- |
| 2011 | -- | -- |
| 2010 | -- | -- |
| 2009 | $2,294 | -- |
| 2008 | -- | -- |
| 2007 | $2,199 -17.4% | -- |
| 2006 | $2,662 +63.5% | -- |
| 2005 | $1,628 | -- |
| 2004 | -- | -- |
| 2002 | -- | -- |
| 2001 | $1,582 +9.6% | $100,000 +10.3% |
| 2000 | $1,444 | $90,700 |
Find assessor info on the county website
Monthly payment
Est. payment
Payment breakdown
Explore the cost of this home by adjusting the details. Changes won't be saved.Climate risks
Neighborhood: 98501
Nearby schools
Schools provided by the listing agent
- Elementary: Pioneer Elem
- Middle: Wash Mid
- High: Olympia High
Source: NWMLS as distributed by MLS GRID. This data may not be complete. We recommend contacting the local school district to confirm school assignments for this home.