Skip main navigation
Sold
  • Price Unknown

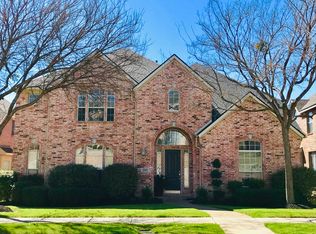
    1410 Misty Cv, Rockwall, TX 75087

    4beds
    3,408sqft
    Single Family Residence
    Built in 2001
    7,797.24 Square Feet Lot
    $558,300 Zestimate®
    $--/sqft
    $3,489 Estimated rent

    Home value

    $558,300

    $530,000 - $586,000

    $3,489/mo

    Zestimate® history
    Loading
    Loading...

    Owner options

    List your home for rent

    $3,489/mo

    Rent Zestimate®

    Find your next renter with Zillow Rental Manager. Plus, with online applications, you can quickly screen prospective tenants – for free.

    Learn more

    $3,489/mo

    Rent Zestimate®

    Refinance and save

    $385/mo

    Est. payment

    Refinancing to a lower rate could help reduce your monthly payments and save thousands over the life of the loan.

    See today's rates

    $385/mo

    Est. payment

    Explore your selling options

    Work with a Zillow partner agent

    Leverage their expertise and Zillow's premium Showcase listings to get your home seen by more buyers.

    Get started

    List with your own agent

    Get your home in front of millions of buyers by listing it on Zillow.

    Learn how to do it

    Sell it yourself

    Take full control of how buyers see your home on Zillow by listing For Sale by Owner (FSBO).

    List your home

    What's special

    Golf courseBrick floorWood floorsNearby tennis courtsGame roomTile in laundry roomPainted cabinets
    Stunning 4-bedroom home nestled in a prime neighborhood. Heart of the home is adorned with meticulously designed kitchen featuring brick flooring & painted cabinets that opens into a spacious living area w-fireplace & beautiful built-ins. The 4 bedrooms (2 up & 2 down) offer ample space for relaxation & privacy, while study provides a perfect spot for productivity. The media room promises cinematic experiences from the comfort of your own home, while the game room offers endless possibilities for fun & relaxation. Recent updates include a-c, water heater, wood floors, carpet in media room, tile in laundry room, brick floor in kitchen, new sod, paint & more! The neighborhood itself is a paradise, boasting a golf course that will delight any golf enthusiast. When it's time to beat the heat, the sparkling community pool offers a refreshing escape, while nearby tennis courts cater to those who prefer a more active lifestyle.

    Zillow last checked:

    Listing updated:

    Listed by:

    Dell Osborn 0434868 972-771-8163,

    Ebby Halliday, REALTORS 972-771-8163

    Bought with:

    Summer Graham

    Compass RE Texas, LLC

    Source: NTREIS,MLS#: 20558567

    Facts & features

    Interior

    Bedrooms & bathrooms
    • Bedrooms: 4
    • Bathrooms: 4
    • Full bathrooms: 3
    • 1/2 bathrooms: 1
    Primary bedroom
    • Features: Dual Sinks, Double Vanity, En Suite Bathroom, Garden Tub/Roman Tub, Separate Shower, Walk-In Closet(s)
    • Level: First
    • Dimensions: 17 x 14
    Bedroom
    • Level: First
    • Dimensions: 11 x 10
    Bedroom
    • Level: Second
    • Dimensions: 13 x 12
    Bedroom
    • Level: Second
    • Dimensions: 11 x 10
    Breakfast room nook
    • Level: First
    • Dimensions: 8 x 6
    Dining room
    • Level: First
    • Dimensions: 12 x 10
    Game room
    • Level: Second
    • Dimensions: 18 x 15
    Kitchen
    • Features: Granite Counters, Kitchen Island, Pantry, Walk-In Pantry
    • Level: First
    • Dimensions: 13 x 10
    Living room
    • Level: First
    • Dimensions: 16 x 15
    Living room
    • Level: First
    • Dimensions: 11 x 10
    Media room
    • Level: Second
    • Dimensions: 13 x 13
    Office
    • Level: First
    • Dimensions: 12 x 9
    Utility room
    • Features: Utility Room
    • Level: First
    • Dimensions: 7 x 5
    Heating
    • Central, Natural Gas
    Cooling
    • Central Air, Electric
    Appliances
    • Included: Dishwasher, Electric Cooktop, Electric Oven, Disposal, Gas Water Heater, Microwave
    • Laundry: Laundry in Utility Room
    Features
    • Built-in Features, Decorative/Designer Lighting Fixtures, Double Vanity, Granite Counters, High Speed Internet, Kitchen Island, Open Floorplan, Pantry, Cable TV, Walk-In Closet(s)
    • Flooring: Brick, Carpet, Ceramic Tile, Wood
    • Windows: Window Coverings
    • Has basement: No
    • Number of fireplaces: 1
    • Fireplace features: Gas Starter, Wood Burning
    Interior area
    • Total interior livable area: 3,408 sqft

    Property

    Parking
    • Total spaces: 2
    • Parking features: Alley Access, Door-Single, Garage, Garage Door Opener
    • Attached garage spaces: 2
    Features
    • Levels: Two
    • Stories: 2
    • Patio & porch: Patio
    • Exterior features: Rain Gutters
    • Pool features: None
    • Fencing: Wood
    Lot
    • Size: 7,797 sqft
    • Dimensions: 60 x 130
    • Features: Interior Lot, Landscaped
    Details
    • Parcel number: 000000052248

    Construction

    Type & style
    • Home type: SingleFamily
    • Architectural style: Traditional,Detached
    • Property subtype: Single Family Residence
    Materials
    • Brick, Rock, Stone
    • Foundation: Slab
    • Roof: Composition
    Condition
    • Year built: 2001

    Utilities & green energy

    • Sewer: Public Sewer
    • Water: Public
    • Utilities for property: Natural Gas Available, Sewer Available, Separate Meters, Underground Utilities, Water Available, Cable Available

    Community & neighborhood

    Community
    • Community features: Curbs, Sidewalks
    Location
    • Region: Rockwall
    • Subdivision: Hillside Ph 4 The Shores

    HOA & financial

    HOA
    • Has HOA: Yes
    • HOA fee: $385 semi-annually
    • Services included: Association Management
    • Association name: The Shores on Lake Ray Hubbard
    • Association phone: 972-771-0301

    Other

    Other facts
    • Listing terms: Cash,Conventional,FHA,VA Loan

    Price history

    DateEventPrice
    6/24/2024Sold--
    Source: NTREIS #20558567 Report a problem
    5/18/2024Pending sale$574,900$169/sqft
    Source: NTREIS #20558567 Report a problem
    5/15/2024Listed for sale$574,900$169/sqft
    Source: Ebby Halliday Realtors #20558567 Report a problem
    5/13/2024Contingent$574,900$169/sqft
    Source: NTREIS #20558567 Report a problem
    4/30/2024Listed for sale$574,900$169/sqft
    Source: NTREIS #20558567 Report a problem
    4/7/2024Pending sale$574,900$169/sqft
    Source: NTREIS #20558567 Report a problem
    4/1/2024Contingent$574,900$169/sqft
    Source: NTREIS #20558567 Report a problem
    3/26/2024Listed for sale$574,900$169/sqft
    Source: NTREIS #20558567 Report a problem
    3/17/2024Contingent$574,900$169/sqft
    Source: NTREIS #20558567 Report a problem
    3/14/2024Listed for sale$574,900$169/sqft
    Source: NTREIS #20558567 Report a problem
    2/12/2024Listing removed$574,900$169/sqft
    Source: Ebby Halliday Realtors #20400825 Report a problem
    1/20/2024Price change$574,900-2.5%$169/sqft
    Source: NTREIS #20400825 Report a problem
    9/18/2023Price change$589,900-0.9%$173/sqft
    Source: NTREIS #20400825 Report a problem
    8/15/2023Listed for sale$595,000+12.3%$175/sqft
    Source: NTREIS #20400825 Report a problem
    4/15/2022Sold--
    Source: NTREIS #20014356 Report a problem
    4/3/2022Pending sale$530,000$156/sqft
    Source: NTREIS #20014356 Report a problem
    3/29/2022Contingent$530,000$156/sqft
    Source: NTREIS #20014356 Report a problem
    3/23/2022Listed for sale$530,000+68.3%$156/sqft
    Source: NTREIS #20014356 Report a problem
    3/20/2020Listing removed$2,300$1/sqft
    Source: Quality Care Management, LLC #14252828 Report a problem
    2/18/2020Price change$2,300-4.2%$1/sqft
    Source: Quality Care Management, LLC #14252828 Report a problem
    1/3/2020Listed for rent$2,400$1/sqft
    Source: Quality Care Management, LLC #14252828 Report a problem
    12/19/2019Listing removed$314,900$92/sqft
    Source: Better Homes and Gardens Real Estate Winans #14188094 Report a problem
    11/19/2019Pending sale$314,900$92/sqft
    Source: Better Homes and Gardens Real Estate Winans #14188094 Report a problem
    10/27/2019Price change$314,900-4.5%$92/sqft
    Source: Better Homes and Gardens Real Estate Winans #14188094 Report a problem
    9/24/2019Listed for sale$329,900$97/sqft
    Source: Better Homes & Gardens, Winans #14188094 Report a problem

    Public tax history

    YearProperty taxesTax assessment
    2025$6,005 -21.2%$526,024 -1.1%
    2024$7,620 +2.5%$531,641 -1.5%
    2023$7,432 -12.5%$539,855 +14.4%
    2022$8,491 +24%$471,840 +33.4%
    2021$6,850 +6.2%$353,680 +9.3%
    2020$6,450 $323,610 +3%
    2019-- $314,320 +0.1%
    2018$6,785 -2.3%$314,050 +0.1%
    2017$6,947 +10.7%$313,850 +10.9%
    2016$6,277 $283,040 +0.9%
    2015$6,277 $280,630 +4.2%
    2014$6,277 $269,230 +7.8%
    2013-- $249,780 -0.9%
    2012-- $251,980 -0.9%
    2011-- $254,170 -0.9%
    2010-- $256,360 -0.8%
    2009-- $258,550 -0.8%
    2008-- $260,750 +2.8%
    2007-- $253,530 +0.1%
    2006-- $253,200 +1.6%
    2005-- $249,120
    2004-- $249,120 +4.7%
    2003-- $237,890

    Find assessor info on the county website

    Neighborhood: The Shores

    Nearby schools

    GreatSchools rating
    Schools provided by the listing agent
    • Elementary: Grace Hartman
    • Middle: JW Williams
    • High: Rockwall
    • District: Rockwall ISD

    Source: NTREIS. This data may not be complete. We recommend contacting the local school district to confirm school assignments for this home.

    Get a cash offer in 3 minutes
    Find out how much your home could sell for in as little as 3 minutes with a no-obligation cash offer.
    Estimated market value
    $558,300
    Get a cash offer in 3 minutes
    Find out how much your home could sell for in as little as 3 minutes with a no-obligation cash offer.
    Estimated market value
    $558,300