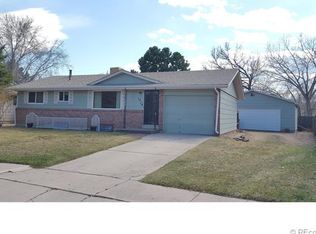
Welcome to this well-maintained home located in a quiet, established neighborhood where many residents have lived for over 30 years—offering a strong sense of community and pride of ownership. Wonderful bones just waiting for your personal touches to make this house your ideal home. Inside, you'll find a bright and welcoming living room with a charming bay window and a cozy brick fireplace. The main level offers 2–3 bedrooms, including a flexible room with French doors and a closet—ideal as a third bedroom/office/den and primary bedroom with adjoining full bath. The lower level is a standout space, recently updated with luxury vinyl flooring in a comfortable family room with brick fireplace and dry bar, 2 more bedrooms and bath, creating an ideal setup for multi-generational living thanks to its private rear entrance. Bonus room down here makes a great office or craft room. Additional features include full cleaning of ductwork (water heater less than 5 years old, new sewer line and cleanouts, new furnace, fresh exterior paint, NEW garage door opener and washer/dryer is included. The brick paver back patio and fruiting peach tree offers the ideal outdoor entertaining in the backyard. Garage with built-in workbenches—a dream for hobbyists. This home blends comfort and functionality. Schedule your showing today and discover all it has to offer!
Sold for $365,000
$365,000
1410 Moffat Cir, Colorado Springs, CO 80909
5beds
2,382sqft
Single Family Residence
Built in 1966
8,398 Square Feet Lot
$441,200 Zestimate®
$153/sqft
$2,760 Estimated rent
Home value
$441,200
$419,000 - $463,000
$2,760/mo
Zestimate® history
Owner options
List your home for rent
$2,760/mo
Rent Zestimate®
Find your next renter with Zillow Rental Manager. Plus, with online applications, you can quickly screen prospective tenants – for free.
$2,760/mo
Rent Zestimate®
Refinance and save
$2,088/mo
Est. payment
Refinancing to a lower rate could help reduce your monthly payments and save thousands over the life of the loan.
$2,088/mo
Est. payment
Explore your selling options
Work with a Zillow partner agent
Leverage their expertise and Zillow's premium Showcase listings to get your home seen by more buyers.
Get startedList with your own agent
Get your home in front of millions of buyers by listing it on Zillow.
Learn how to do itSell it yourself
Take full control of how buyers see your home on Zillow by listing For Sale by Owner (FSBO).
List your homeWhat's special
Fruiting peach treeComfortable family roomCozy brick fireplaceDry barBrick paver back patioBonus roomCharming bay window
Zillow last checked:
Listing updated:
Listed by:
Suzanne Holland GRI 719-331-0192,
The Platinum Group
Bought with:
Karie McLain CLHMS MCNE MRP
Exp Realty LLC
Source: elevateMLS,MLS#: 5481868
Facts & features
Interior
Bedrooms & bathrooms
- Bedrooms: 5
- Bathrooms: 3
- Full bathrooms: 1
- 3/4 bathrooms: 2
Primary bedroom
- Level: Main
- Area: 143 Square Feet
- Dimensions: 11 x 13
Heating
- Forced Air
Cooling
- Ceiling Fan(s)
Appliances
- Included: Dishwasher, Disposal, Dryer, Microwave, Oven, Range, Refrigerator, Washer
- Laundry: In Basement, Electric Hook-up
Features
- French Doors
- Flooring: Carpet, Ceramic Tile, Vinyl/Linoleum, Wood, Wood Laminate
- Windows: Window Coverings
- Basement: Full,Partially Finished
- Number of fireplaces: 2
- Fireplace features: Basement, Two
Interior area
- Total structure area: 2,382
- Total interior livable area: 2,382 sqft
- Finished area above ground: 1,191
- Finished area below ground: 1,191
Property
Parking
- Total spaces: 1
- Parking features: Attached, Even with Main Level, Garage Door Opener, Concrete Driveway
- Attached garage spaces: 1
Features
- Patio & porch: Other
- Fencing: Back Yard
Lot
- Size: 8,398 Square Feet
- Features: Backs to Open Space, Cul-De-Sac, Near Schools, Near Shopping Center, Front Landscaped
Details
- Parcel number: 6411202030
Construction
Type & style
- Home type: SingleFamily
- Architectural style: Ranch
- Property subtype: Single Family Residence
Materials
- Brick, Wood Siding, Frame
- Roof: Composite Shingle
Condition
- Existing Home
- New construction: No
- Year built: 1966
Utilities & green energy
- Water: Municipal
- Utilities for property: Cable Available, Electricity Connected, Natural Gas Connected, Phone Available
Community & HOA
Location
- Region: Colorado Springs
Financial & listing details
- Price per square foot: $153/sqft
- Tax assessed value: $464,248
- Annual tax amount: $1,111
- Date on market: 6/3/2025
- Listing terms: Cash,Conventional,FHA,VA Loan
- Electric utility on property: Yes
Price history
| Date | Event | Price |
|---|---|---|
| 7/7/2025 | Sold | $365,000$153/sqft |
Source:  elevateMLS #5481868 Report a problem elevateMLS #5481868 Report a problem | ||
| 6/7/2025 | Contingent | $365,000$153/sqft |
Source: elevateMLS #5481868 Report a problem | ||
| 6/3/2025 | Listed for sale | $365,000+178.6%$153/sqft |
Source: elevateMLS #5481868 Report a problem | ||
| 6/7/2000 | Sold | $131,000$55/sqft |
Source: Public Record Report a problem | ||
Public tax history
| Year | Property taxes | Tax assessment |
|---|---|---|
| 2024 | $1,368 +82.7% | $31,100 |
| 2023 | $749 -7.8% | $31,100 +53% |
| 2022 | $812 | $20,330 -2.8% |
| 2021 | -- | $20,910 +24.8% |
| 2020 | $652 +0.5% | $16,750 |
| 2019 | $648 +38.2% | $16,750 +24% |
| 2018 | $469 -5.3% | $13,510 |
| 2017 | $495 +5.6% | $13,510 +5.5% |
| 2016 | $469 +26.2% | $12,810 |
| 2015 | $372 -48.9% | $12,810 +6% |
| 2014 | $727 | $12,080 |
| 2013 | -- | -- |
| 2012 | -- | $11,850 |
| 2011 | $803 | $11,850 -13% |
| 2010 | -- | $13,620 |
| 2009 | -- | $13,620 +2% |
| 2008 | -- | $13,350 |
| 2006 | -- | $13,350 +19.5% |
| 2004 | -- | $11,170 |
| 2003 | $692 +3.7% | $11,170 -8.2% |
| 2002 | $667 -3.3% | $12,170 +2.4% |
| 2001 | $690 | $11,890 |
Find assessor info on the county website
Neighborhood: East Colorado Springs
Nearby homes
- $405,1004 bd2 ba1.4k sqft1414 Moffat Cir, Colorado Springs, CO 80909Off Market
- $352,7003 bd1 ba907 sqft1406 Moffat Cir, Colorado Springs, CO 80909Off Market
- $346,1001 bd1 ba1.9k sqft1418 Moffat Cir, Colorado Springs, CO 80909Off Market
- $374,1004 bd3 ba943 sqft1402 N Murray Blvd, Colorado Springs, CO 80909Off Market
- $371,1003 bd2 ba1.3k sqft1402 Moffat Cir, Colorado Springs, CO 80909Off Market
- $433,5003 bd1 ba882 sqft1415 Moffat Cir, Colorado Springs, CO 80909Off Market
- $385,4003 bd2 ba2k sqft1422 Moffat Cir, Colorado Springs, CO 80909Off Market
- $359,3004 bd2 ba1.9k sqft1406 N Murray Blvd, Colorado Springs, CO 80909Off Market
Nearby schools
GreatSchools rating
- 7/10Madison Elementary SchoolGrades: PK-5Distance: 0.7 mi
- 5/10Sabin Middle SchoolGrades: 6-8Distance: 2.1 mi
- 1/10Mitchell High SchoolGrades: 9-12Distance: 0.2 mi
Schools provided by the listing agent
- Elementary: Madison
- Middle: Sabin
- High: Mitchell
- District: Colorado Springs 11
Source: elevateMLS. This data may not be complete. We recommend contacting the local school district to confirm school assignments for this home.
Get a cash offer in 3 minutes
Find out how much your home could sell for in as little as 3 minutes with a no-obligation cash offer.
Estimated market value
$441,200
Get a cash offer in 3 minutes
Find out how much your home could sell for in as little as 3 minutes with a no-obligation cash offer.
Estimated market value
$441,200
Nearby cities
Nearby neighborhoods
- Briargate Real estate
- Central Colorado Springs Real estate
- Cimarron Hills Real estate
- East Colorado Springs Real estate
- Northeast Colorado Springs Real estate
- Northwest Colorado Springs Real estate
- Old Colorado City Real estate
- Powers Real estate
- Southeast Colorado Springs Real estate
- Southwest Colorado Springs Real estate
Nearby zip codes
Other Colorado Springs Topics
- Apartments for Rent in 80909
- Houses for Sale in 80909
- Houses for Rent in 80909
- 80909 Real Estate
- Colorado Springs Condos
- Houses for Sale in Colorado Springs
- Newest Listings in Colorado Springs
- Colorado Springs Home Values
- Colorado Springs Real Estate Agents
- Colorado Springs Refinance
- Colorado Springs Mortgage Rates
