Skip main navigation
Sold
  • Price Unknown

    1410 Montgomery Blvd, Slidell, LA 70461

    4beds
    1,696sqft
    Single Family Residence
    Built in 1986
    7,800 Square Feet Lot
    $218,600 Zestimate®
    $--/sqft
    $2,050 Estimated rent

    Home value

    $218,600

    $201,000 - $238,000

    $2,050/mo

    Zestimate® history
    Loading
    Loading...

    Owner options

    List your home for rent

    $2,050/mo

    Rent Zestimate®

    Find your next renter with Zillow Rental Manager. Plus, with online applications, you can quickly screen prospective tenants – for free.

    Learn more

    $2,050/mo

    Rent Zestimate®

    Refinance and save

    Refinancing to a lower rate could help reduce your monthly payments and save thousands over the life of the loan.

    See today's rates

    Explore your selling options

    Work with a Zillow partner agent

    Leverage their expertise and Zillow's premium Showcase listings to get your home seen by more buyers.

    Get started

    List with your own agent

    Get your home in front of millions of buyers by listing it on Zillow.

    Learn how to do it

    Sell it yourself

    Take full control of how buyers see your home on Zillow by listing For Sale by Owner (FSBO).

    List your home

    What's special

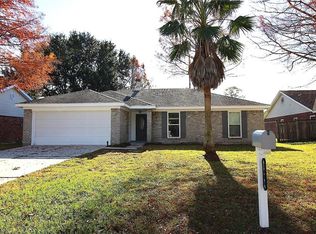
    ALL MAJOR SYSTEMS HAS BEEN UPDATED! Check out this beautifully maintained 4-bedroom, 2-bathroom home with bonus room that would be perfect for an office or 5th bedroom! As of April 2025, there is NO CARPET in this house! Brand new windows, front and back doors, and hot water heater installed in March 2025. HVAC system replaced in 2024. New bathtub in primary bath installed in 2023. New roof and fence in 2021 after Ida. Assumable flood insurance in flood zone A! Modern touches include a camera system and WIFI thermostat. Large backyard! This house is turnkey and ready for its new owners!This house is eligible for a $5000 lender credit with Hancock Whitney Bank as well as 100% Financing with no mortgage insurance!

    Zillow last checked:

    Listing updated:

    Listed by:

    Isabella D Finnell,

    Realty One Group Immobilia

    Bought with:

    Tessa L Anderson, 995709745

    Martin Realty Group

    Source: ROAM MLS,MLS#: 2528047MLS Logo

    Facts & features

    Interior

    Bedrooms & bathrooms
    • Bedrooms: 4
    • Bathrooms: 2
    • Full bathrooms: 2
    Primary bedroom
    • Description: Lower Level, Ceiling Ht: 8, Flooring: Carpet
    • Area: 160.16 Square Feet
    • Dimensions: 14.3x11.2
    Bedroom
    • Description: Lower Level, Ceiling Ht: 8, Flooring: Laminate Wood
    • Area: 158.61 Square Feet
    • Dimensions: 8.3x19.11
    Bedroom
    • Description: Lower Level, Ceiling Ht: 8, Flooring: Laminate Wood
    • Area: 124.12 Square Feet
    • Dimensions: 10.7x11.6
    Bedroom
    • Description: Lower Level, Ceiling Ht: 8, Flooring: Laminate Wood
    • Area: 109.99 Square Feet
    • Dimensions: 11.11x9.9
    Primary bathroom
    • Description: Lower Level, Ceiling Ht: 8, Flooring: Laminate Wood
    • Area: 135.3 Square Feet
    • Dimensions: 12.3x11
    Bathroom
    • Description: Lower Level, Ceiling Ht: 8, Flooring: Laminate Wood
    • Area: 52.52 Square Feet
    • Dimensions: 10.10x5.2
    Dining room
    • Description: Lower Level, Ceiling Ht: 8, Flooring: Tile
    • Area: 124.45 Square Feet
    • Dimensions: 9.5x13.1
    Kitchen
    • Description: Lower Level, Ceiling Ht: 8, Flooring: Tile
    • Area: 92.34 Square Feet
    • Dimensions: 8.10x11.4
    Living room
    • Description: Lower Level, Ceiling Ht: 8, Flooring: Tile
    • Area: 273.31 Square Feet
    • Dimensions: 15.1x18.10
    Office
    • Description: Lower Level, Ceiling Ht: 8, Flooring: Laminate Wood
    • Area: 191.1 Square Feet
    • Dimensions: 9.1x21
    Heating
    • Central, Other
    Cooling
    • Central Air, Ceiling Fan(s), Other
    Appliances
    • Included: Dryer, Disposal, Dishwasher, Ice Maker, Refrigerator, Washer, Stainless Steel Appliance(s), Range, Oven
    Features
    • Pantry
    • Flooring: Carpet, Laminate, Tile, Wood
    • Has fireplace: Yes
    • Fireplace features: Wood Burning
    Interior area
    • Total structure area: 1,960
    • Total interior livable area: 1,696 sqft

    Property

    Parking
    • Total spaces: 2
    • Parking features: Driveway, Off Street
    • Has uncovered spaces: Yes
    Features
    • Levels: One
    • Stories: 1
    • Fencing: Chain Link,Other,Wood
    Lot
    • Size: 7,800 Square Feet
    • Dimensions: 60 x 130
    Details
    • Parcel number: 98136

    Construction

    Type & style
    • Home type: SingleFamily
    • Architectural style: Ranch
    • Property subtype: Single Family Residence
    Materials
    • Brick, Vinyl Siding
    • Foundation: Slab
    • Roof: Shingle
    Condition
    • Year built: 1986
    • Major remodel year: 2025

    Utilities & green energy

    • Sewer: Public Sewer
    • Water: Public
    • Utilities for property: Cable Available, Natural Gas Not Available

    Community & HOA

    Community
    • Security: Carbon Monoxide Detector(s), Closed Circuit Camera(s), Smoke Detector(s), Security System
    • Subdivision: Kingspoint
    HOA
    • Has HOA: No
    Location
    • Region: Slidell

    Financial & listing details

    • Tax assessed value: $142,629
    • Annual tax amount: $889
    • Date on market: 10/24/2025

    Price history

    DateEventPrice
    1/6/2026Sold--
    Source: ROAM MLS #2528047 Report a problem
    11/21/2025Contingent$214,900$127/sqft
    Source: GSREIN #2528047 Report a problem
    7/28/2025Price change$214,900-2.3%$127/sqft
    Source: GSREIN #2493571 Report a problem
    7/15/2025Listed for sale$219,900$130/sqft
    Source: GSREIN #2493571 Report a problem
    5/6/2025Contingent$219,900$130/sqft
    Source: GSREIN #2493571 Report a problem
    4/22/2025Price change$219,900-4.3%$130/sqft
    Source: GSREIN #2493571 Report a problem
    4/13/2025Price change$229,9000%$136/sqft
    Source: GSREIN #2493571 Report a problem
    3/27/2025Listed for sale$230,000$136/sqft
    Source: GSREIN #2493571 Report a problem
    3/25/2016Sold--
    Source: ROAM MLS #2049801 Report a problem
    8/5/2015Sold--
    Source: ROAM MLS #2009978 Report a problem
    4/8/2015Sold--
    Source: Public Record Report a problem
    3/23/2007Sold--
    Source: ROAM MLS #665514 Report a problem

    Public tax history

    YearProperty taxesTax assessment
    2025$889 -3.8%$14,263
    2024$924 +57.6%$14,263 +25.6%
    2023$586 $11,358
    2022$586 +0.1%$11,358
    2021$585 +0.5%$11,358
    2020$582 +36.6%$11,358 +11.9%
    2019$426 -0.4%$10,150
    2018$428 -72.2%$10,150
    2017$1,538 +249.8%$10,150
    2016$440 $10,150 +4%
    2015$440 -71.8%$9,760
    2014$1,558 +2%$9,760
    2013$1,528 -15.6%$9,760 -17.1%
    2011$1,810 +0.4%$11,775
    2010$1,803 $11,775
    Find assessor info on the county website

    Neighborhood: 70461

    Nearby schools

    GreatSchools rating
    Get a cash offer in 3 minutes
    Find out how much your home could sell for in as little as 3 minutes with a no-obligation cash offer.
    Estimated market value

    $218,600

    Get a cash offer in 3 minutes
    Find out how much your home could sell for in as little as 3 minutes with a no-obligation cash offer.
    Estimated market value

    $218,600