Skip main navigation
Closed
  • $755,000

    1410 Mountain Meadow Dr, Hendersonville, NC 28739

    3beds
    3,368sqft
    Single Family Residence
    Built in 2006
    0.33 Acres Lot
    $757,400 Zestimate®
    $224/sqft
    $3,923 Estimated rent

    Home value

    $757,400

    $682,000 - $841,000

    $3,923/mo

    Zestimate® history
    Loading
    Loading...

    Owner options

    List your home for rent

    $3,923/mo

    Rent Zestimate®

    Find your next renter with Zillow Rental Manager. Plus, with online applications, you can quickly screen prospective tenants – for free.

    Learn more

    $3,923/mo

    Rent Zestimate®

    Refinance and save

    $4,621/mo

    Est. payment

    Refinancing to a lower rate could help reduce your monthly payments and save thousands over the life of the loan.

    See today's rates

    $4,621/mo

    Est. payment

    Explore your selling options

    Work with a Zillow partner agent

    Leverage their expertise and Zillow's premium Showcase listings to get your home seen by more buyers.

    Get started

    List with your own agent

    Get your home in front of millions of buyers by listing it on Zillow.

    Learn how to do it

    Sell it yourself

    Take full control of how buyers see your home on Zillow by listing For Sale by Owner (FSBO).

    List your home

    What's special

    Stacked-rock gas fireplaceDedicated home officeWelcoming tile foyerCozy breakfast areaLarge center islandCustom built-insThree bedrooms
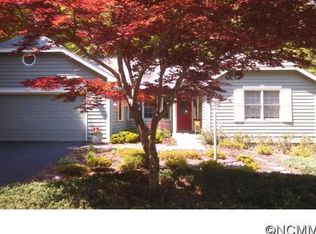
    Perched on a gentle hill with sweeping views of the 7th and 9th holes of the Cummings Cove golf course, this impeccably maintained home offers three bedrooms, three and a half baths, and a refined take on luxury living with an active lifestyle. Step through the front door into a welcoming tile foyer, flanked by a sun-filled dining room on one side and a dedicated home office on the other. The heart of the home unfolds in the spacious living room, where a stacked-rock gas fireplace, custom built-ins, and a dramatic wall of windows frame serene views of the back deck and rolling fairways beyond. The expansive chef’s kitchen is designed to impress, featuring high-end Dacor and KitchenAid appliances, including a gas range, dishwasher, microwave, refrigerator, and wine cooler. Generous prep space includes a large center island, pull-out drawers for effortless organization, a convenient recipe or desk nook, and a cozy breakfast area. Just off the kitchen, a screened porch and adjoining deck provide ideal spaces for relaxing or entertaining outdoors. The primary suite is conveniently located on the main level and showcases abundant natural light, two closets, and an ensuite bath with a glass-enclosed shower, separate soaking tub, and double vanities—allowing for comfortable one-level living if desired. The lower level expands the home’s versatility with a large family room, two additional bedrooms—each with its own ensuite bath—and a warm, inviting bar and entertainment space. French doors open into the bar area with soft cork flooring, a built-in bar, bar sink, mini refrigerator, and a 100+ bottle wine cooler, creating a perfect setting for gatherings. A small storage room off the bar is ideal for a wine cellar, complemented by a larger utility room offering ample additional storage. Life in Cummings Cove means enjoying a thoughtfully designed, amenity-rich community. Residents have access to a heated pool and spa, dog park, four pickleball courts, three tennis courts, fitness center, bocce ball court, community garden, clubhouse, and a vibrant social calendar. Optional golf memberships are available and include access to the 18-hole golf course, pro shop, chipping area, putting green, and practice net.

    Zillow last checked:

    Listing updated:

    Listed by:

    Michael Shoffner michael@sellAVL.com,

    Keller Williams Professionals

    Bought with:

    Lauren Schry

    Blue Ridge Real Estate

    Source: Canopy MLS as distributed by MLS GRID,MLS#: 4351034MLS Logo

    Facts & features

    Interior

    Bedrooms & bathrooms
    • Bedrooms: 3
    • Bathrooms: 4
    • Full bathrooms: 3
    • 1/2 bathrooms: 1
    • Main level bedrooms: 1
    Primary bedroom
    • Features: En Suite Bathroom, Walk-In Closet(s)
    • Level: Main
    Bedroom s
    • Features: En Suite Bathroom
    • Level: Basement
    Bedroom s
    • Features: En Suite Bathroom
    • Level: Basement
    Bathroom full
    • Level: Main
    Bathroom full
    • Level: Basement
    Bathroom full
    • Level: Basement
    Bathroom half
    • Level: Main
    Bar entertainment
    • Level: Basement
    Breakfast
    • Level: Main
    Dining room
    • Level: Main
    Family room
    • Level: Basement
    Kitchen
    • Features: Kitchen Island
    • Level: Main
    Laundry
    • Level: Main
    Living room
    • Features: Built-in Features
    • Level: Main
    Office
    • Features: Built-in Features
    • Level: Main
    Utility room
    • Level: Basement
    Heating
    • Forced Air, Natural Gas
    Cooling
    • Central Air
    Appliances
    • Included: Bar Fridge, Dishwasher, Gas Range, Microwave, Refrigerator, Wine Refrigerator
    • Laundry: Electric Dryer Hookup, Laundry Room, Main Level
    Features
    • Built-in Features, Soaking Tub, Kitchen Island, Storage, Walk-In Closet(s)
    • Flooring: Carpet, Cork, Tile
    • Basement: Daylight,Exterior Entry,Interior Entry,Partially Finished,Storage Space,Walk-Out Access
    • Fireplace features: Gas Unvented
    Interior area
    • Total structure area: 1,955
    • Total interior livable area: 3,368 sqft
    • Finished area above ground: 1,955
    • Finished area below ground: 1,413

    Property

    Parking
    • Total spaces: 2
    • Parking features: Driveway, Attached Garage, Garage on Main Level
    • Attached garage spaces: 2
    • Has uncovered spaces: Yes
    Features
    • Levels: One
    • Stories: 1
    • Patio & porch: Deck, Rear Porch, Screened
    • Pool features: Community
    Lot
    • Size: 0.33 Acres
    • Features: On Golf Course, Sloped, Views, Wooded
    Details
    • Parcel number: 9937204
    • Zoning: R2R
    • Special conditions: Standard

    Construction

    Type & style
    • Home type: SingleFamily
    • Property subtype: Single Family Residence
    Materials
    • Fiber Cement, Stone
    • Roof: Fiberglass
    Condition
    • New construction: No
    • Year built: 2006

    Utilities & green energy

    • Sewer: Private Sewer
    • Water: City
    • Utilities for property: Cable Available, Electricity Connected, Underground Utilities

    Community & HOA

    Community
    • Features: Clubhouse, Dog Park, Fitness Center, Game Court, Gated, Golf, Putting Green, Recreation Area, Sport Court, Tennis Court(s)
    • Security: Radon Mitigation System
    • Subdivision: Cummings Cove
    HOA
    • Has HOA: Yes
    • HOA fee: $265 quarterly
    • HOA name: First Service Residential
    • HOA phone: 800-870-0010
    • Second HOA fee: $180 monthly
    • Second HOA name: Cummings Cove - Social Dues
    • Second HOA phone: 828-891-1512
    Location
    • Region: Hendersonville

    Financial & listing details

    • Price per square foot: $224/sqft
    • Tax assessed value: $662,100
    • Annual tax amount: $3,615
    • Date on market: 3/3/2026
    • Cumulative days on market: 5 days
    • Listing terms: Cash,Conventional,FHA,VA Loan
    • Electric utility on property: Yes
    • Road surface type: Concrete, Paved

    Price history

    DateEventPrice
    4/27/2026Sold$755,000-1.8%$224/sqft
    Source: Canopy MLS as distributed by MLS GRID #4351034 Report a problem
    3/29/2026Pending sale$769,000$228/sqft
    Source: Canopy MLS as distributed by MLS GRID #4351034 Report a problem
    3/27/2026Listed for sale$769,000$228/sqft
    Source: Canopy MLS as distributed by MLS GRID #4351034 Report a problem
    3/7/2026Pending sale$769,000$228/sqft
    Source: Canopy MLS as distributed by MLS GRID #4351034 Report a problem
    3/3/2026Listed for sale$769,000$228/sqft
    Source: Canopy MLS as distributed by MLS GRID #4351034 Report a problem

    Public tax history

    YearProperty taxesTax assessment
    2025$3,615 $662,100
    2024$3,615 $662,100
    2023$3,615 +17.4%$662,100 +45.4%
    2022$3,079 $455,400
    2021-- $455,400
    2020$3,079 $455,400
    2019$3,079 $455,400 +0.3%
    2018-- $454,100
    2017$3,042 $454,100
    2016-- $454,100
    2015-- $454,100 +3.6%
    2014-- $438,300
    2013-- $438,300
    2012-- $438,300
    2011-- $438,300 -11%
    2010-- $492,400
    2009-- $492,400
    2008-- $492,400
    2007-- $492,400
    Find assessor info on the county website

    Neighborhood: 28739

    Nearby schools

    GreatSchools rating
    Schools provided by the listing agent
    • Elementary: Etowah
    • Middle: Rugby
    • High: West Henderson

    Source: Canopy MLS as distributed by MLS GRID. This data may not be complete. We recommend contacting the local school district to confirm school assignments for this home.

    Get a cash offer in 3 minutes
    Find out how much your home could sell for in as little as 3 minutes with a no-obligation cash offer.
    Estimated market value
    $757,400
    Get a cash offer in 3 minutes
    Find out how much your home could sell for in as little as 3 minutes with a no-obligation cash offer.
    Estimated market value
    $757,400