Skip main navigation
Off market
  • $533,800

    1410 N 182nd St, Elkhorn, NE 68022

    4beds
    3,512sqft
    Single Family Residence
    Built in 2006
    8,999 Square Feet Lot
    $533,800 Zestimate®
    $152/sqft
    $2,921 Estimated rent

    Home value

    $533,800

    $507,000 - $560,000

    $2,921/mo

    Zestimate® history
    Loading
    Loading...

    Owner options

    List your home for rent

    $2,921/mo

    Rent Zestimate®

    Find your next renter with Zillow Rental Manager. Plus, with online applications, you can quickly screen prospective tenants – for free.

    Learn more

    $2,921/mo

    Rent Zestimate®

    Refinance and save

    $3,688/mo

    Est. payment

    Refinancing to a lower rate could help reduce your monthly payments and save thousands over the life of the loan.

    See today's rates

    $3,688/mo

    Est. payment

    Explore your selling options

    Work with a Zillow partner agent

    Leverage their expertise and Zillow's premium Showcase listings to get your home seen by more buyers.

    Get started

    List with your own agent

    Get your home in front of millions of buyers by listing it on Zillow.

    Learn how to do it

    Sell it yourself

    Take full control of how buyers see your home on Zillow by listing For Sale by Owner (FSBO).

    List your home

    What's special

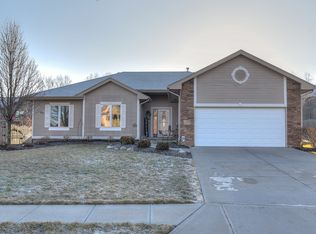
    **Includes 1 Year Service One Warranty. Home inspection welcomed.** Hello! I'm a well cared for custom built walk-out ranch with 4 bedrooms, 3 baths and a large 3 car garage looking for new owners. It's time for my current owners to move on and they want to make sure I'm left in good hands. You will find me in a great area with terrific neighbors and I'd be a great new home for a family, newlyweds, or empty-nesters. If you think I could be a good fit for you, please call 402-212-3721 for a showing! I let in lots of natural light through my over-sized windows. My newer interior and exterior paint means low to no maintenance for you! Wood flooring in kitchen, dining area and hallway to Master Bedroom accents my transitional style. You'll find my solid core oak doors are great for privacy and the 9' ceilings - with 10' bump-ups in Great Room and Master Bedroom - make me feel extra spacious. As my new owner you'll feel refreshed in your new Master Suite retreat as it flows seamlessly into a fully tiled bath area with corner whirlpool tub, tiled shower, private toilet room, with seasonal change-out closet. Entertain in style with my built in indoor/outdoor sound system and spacious walkout basement. I'll keep you feeling safe with my whole house security system, complete with glass break sensors and integrated fire alarm system. I help keep your utilities on budget too with my high-efficiency furnace, dual-zone HVAC, power humidifier and Hunter Douglas blinds. On those cold Nebraska days you can operate my gas fireplace with the flip of a switch (includes blower fan with battery backup). Recently finished basement includes a 4th bedroom, 3/4 bath, and incredibly spacious family room with a play or sitting nook. There's also plenty of space to create a 5th bedroom, theater room and I'm ready for adding a wet bar. You'll only be limited by your imagination! No need to worry about storage here either. I've got you covered with ample closet space and 2 unfinished storage spaces in the basement - plus I've got bonus storage above the garage! My large covered deck includes a retractable awning with drop-down screen where you can enjoy some amazing sunsets. Or, relax on my cozy private patio under the deck, nestled in the fully fenced backyard surrounded by beautiful, low maintenance, mature landscaping. I won't be at this price for long - realtors say once I'm on the MLS my price should go up. Now is your chance to take advantage of a great house at a really great price! Call 402-212-3721 for a showing today! *Based on conversations with Zillow Reps, the Zestimate does not yet account for the finished basement.*

    This property is off market, which means it's not currently listed for sale or rent on Zillow. This may be different from what's available on other websites or public sources.
    Facts & features

    Interior

    Bedrooms & bathrooms
    • Bedrooms: 4
    • Bathrooms: 3
    • Full bathrooms: 2
    • 3/4 bathrooms: 1
    Heating
    • Forced air, Heat pump, Gas
    Cooling
    • Central
    Appliances
    • Included: Dishwasher, Dryer, Freezer, Garbage disposal, Microwave, Range / Oven, Refrigerator, Washer
    Features
    • Cable Available, Power Humidifier
    • Flooring: Tile, Carpet, Hardwood, Linoleum / Vinyl
    • Basement: Finished
    • Has fireplace: Yes
    Interior area
    • Total interior livable area: 3,512 sqft

    Property

    Parking
    • Total spaces: 3
    • Parking features: Garage - Attached
    Features
    • Exterior features: Wood, Brick, Cement / Concrete
    • Has view: Yes
    • View description: City
    Lot
    • Size: 8,999 Square Feet
    Details
    • Parcel number: 2115201204

    Construction

    Type & style
    • Home type: SingleFamily
    • Property subtype: Single Family Residence
    Materials
    • Frame
    • Foundation: Concrete
    • Roof: Asphalt
    Condition
    • Year built: 2006

    Community & HOA

    Location
    • Region: Elkhorn

    Financial & listing details

    • Price per square foot: $152/sqft
    • Tax assessed value: $494,000
    • Annual tax amount: $7,832

    Price history

    DateEventPrice
    3/24/2021Listing removed--
    Source: Owner Report a problem
    5/29/2019Sold$367,000-0.8%$104/sqft
    Source: Public Record Report a problem
    3/16/2019Price change$370,000-1.3%$105/sqft
    Source: Owner Report a problem
    2/27/2019Price change$375,000-0.7%$107/sqft
    Source: Owner Report a problem
    1/14/2019Price change$377,500-0.6%$107/sqft
    Source: Owner Report a problem
    11/29/2018Price change$379,900-1.2%$108/sqft
    Source: Redfin Corporation #21821311 Report a problem
    10/26/2018Price change$384,500-1.1%$109/sqft
    Source: Redfin Corporation #21821311 Report a problem
    10/23/2018Price change$388,900-0.3%$111/sqft
    Source: Redfin Corporation #21821311 Report a problem
    10/1/2018Price change$389,900-1.2%$111/sqft
    Source: Redfin Corporation #21821311 Report a problem
    9/11/2018Price change$394,500+1.2%$112/sqft
    Source: Redfin Corporation #21821311 Report a problem
    9/1/2018Price change$389,999-1.1%$111/sqft
    Source: Owner Report a problem
    8/1/2018Listed for sale$394,500$112/sqft
    Source: Owner Report a problem

    Public tax history

    YearProperty taxesTax assessment
    2025$7,832 +15%$494,000 +14.9%
    2024$6,810 -25.8%$429,800
    2023$9,173 +5.6%$429,800 +17.6%
    2022$8,690 -3.8%$365,600 -2.4%
    2021$9,029 +19.6%$374,700 +20.4%
    2020$7,552 +1.4%$311,300
    2019$7,451 +14.2%$311,300 +15.5%
    2018$6,525 -4.3%$269,600
    2017$6,818 $269,600 +0.3%
    2016$6,818 -4.5%$268,900
    2015$7,141 $268,900
    2014-- $268,900 -7.4%
    2013-- $290,400
    2012-- $290,400
    2011-- $290,400 +3%
    2009$7,448 $281,900 +0.9%
    2008-- $279,500 +3227.4%
    2005-- $8,400
    2004-- --
    Find assessor info on the county website

    Neighborhood: Elkhorn

    Nearby schools

    GreatSchools rating
    Schools provided by the listing agent
    • Elementary: West Dodge Station
    • Middle: Elkhorn Grandview
    • High: Elkhorn
    • District: Elkhorn

    Source: The MLS. This data may not be complete. We recommend contacting the local school district to confirm school assignments for this home.

    Get pre-qualified for a loan
    At Zillow Home Loans, we can pre-qualify you in as little as 5 minutes with no impact to your credit score.

    An equal housing lender. NMLS #10287.

    Sell for more on Zillow
    Get a Zillow Showcase℠ listing at no additional cost and you could sell for .
    $533,800
    2% more
    +$10,676
    With Zillow Showcase(estimated)
    $544,476
