Skip main navigation
Off market
  • $587,700

    1410 N Aurora Ave, East Wenatchee, WA 98802

    5beds
    2,924sqft
    SingleFamily
    Built in 1979
    8,712 Square Feet Lot
    $587,700 Zestimate®
    $201/sqft
    $3,396 Estimated rent

    Home value

    $587,700

    $558,000 - $617,000

    $3,396/mo

    Zestimate® history
    Loading
    Loading...

    Owner options

    List your home for rent

    $3,396/mo

    Rent Zestimate®

    Find your next renter with Zillow Rental Manager. Plus, with online applications, you can quickly screen prospective tenants – for free.

    Learn more

    $3,396/mo

    Rent Zestimate®

    Refinance and save

    $3,557/mo

    Est. payment

    Refinancing to a lower rate could help reduce your monthly payments and save thousands over the life of the loan.

    See today's rates

    $3,557/mo

    Est. payment

    Explore your selling options

    Work with a Zillow partner agent

    Leverage their expertise and Zillow's premium Showcase listings to get your home seen by more buyers.

    Get started

    List with your own agent

    Get your home in front of millions of buyers by listing it on Zillow.

    Learn how to do it

    Sell it yourself

    Take full control of how buyers see your home on Zillow by listing For Sale by Owner (FSBO).

    List your home

    What's special

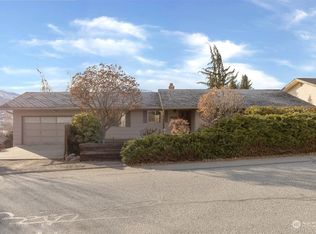
    Spacious home with beautiful views of the Wenatchee valley, Saddlerock and the Columbia river. Home is located in a quiet neighborhood in close proximity to schools, shopping and the Wenatchee Golf and Country Club. Main level contains large kitchen, living/dining areas with Brazilian Cherry hardwood flooring, main bathroom, master bedroom with master bath and 2 additional bedrooms. Finished basement includes 2 bedrooms, one of which has French doors and private porch. There is a large open laundry room, mechanical room and large open living/family area with sliding glass door leading to patio/deck. Recent updates in last 5 years include: new high efficiency central HVAC/heat pump system installed in 2013, new carpet in main level bedrooms, new insulated garage door, Brazilian cherry hardwood flooring, new French doors with blinds between the glass on main level, front concrete parking area has pex installed for heated snow removal. All appliances included, new asphalt roof installed in last 10 years, many windows on main level replaced.

    This property is not currently displayed as for sale or rent on Zillow. This may be different from what's on other websites or public sources.

    Facts & features

    Interior

    Bedrooms & bathrooms
    • Bedrooms: 5
    • Bathrooms: 3
    • Full bathrooms: 1
    • 3/4 bathrooms: 2
    Heating
    • Forced air, Heat pump, Electric, Wood / Pellet
    Cooling
    • Central
    Appliances
    • Included: Dishwasher, Dryer, Garbage disposal, Microwave, Range / Oven, Refrigerator, Washer
    Features
    • Flooring: Carpet, Hardwood, Linoleum / Vinyl
    • Basement: Finished
    • Has fireplace: Yes
    Interior area
    • Total interior livable area: 2,924 sqft

    Property

    Parking
    • Total spaces: 2
    • Parking features: Garage - Attached, Off-street
    Features
    • Exterior features: Other
    • Has spa: Yes
    • Has view: Yes
    • View description: Water, City, Mountain
    • Has water view: Yes
    • Water view: Water
    Lot
    • Size: 8,712 Square Feet
    Details
    • Parcel number: 07100001200

    Construction

    Type & style
    • Home type: SingleFamily
    Materials
    • Frame
    • Foundation: Crawl/Raised
    • Roof: Asphalt
    Condition
    • Year built: 1979

    Community & HOA

    Location
    • Region: East Wenatchee

    Financial & listing details

    • Price per square foot: $201/sqft
    • Tax assessed value: $483,500
    • Annual tax amount: $4,142

    Price history

    DateEventPrice
    8/24/2018Sold$375,000+1.6%$128/sqft
    Source: NWMLS as distributed by MLS GRID #1279526 Report a problem
    7/19/2018Pending sale$369,000$126/sqft
    Source: Bhhs Jessup Real Estate #1279526 Report a problem
    7/6/2018Price change$369,000-4.2%$126/sqft
    Source: Bhhs Jessup Real Estate #1279526 Report a problem
    5/18/2018Pending sale$385,000$132/sqft
    Source: Jessup Real Estate #1279526 Report a problem
    4/28/2018Listed for sale$385,000+21.1%$132/sqft
    Source: Berkshire Hathaway HomeServices Jessup Real Estate #715648 Report a problem
    6/10/2016Sold$318,000-1.2%$109/sqft
    Source: NWMLS as distributed by MLS GRID #887116 Report a problem
    4/19/2016Pending sale$322,000$110/sqft
    Source: CENTURY 21 Exclusively #709340 Report a problem
    11/22/2015Listed for sale$322,000+8.8%$110/sqft
    Source: Owner Report a problem
    5/5/2010Sold$296,084+12.6%$101/sqft
    Source: Public Record Report a problem
    1/23/2010Price change$263,000-0.8%$90/sqft
    Source: Coldwell Banker Davenport, Realtors #688190 Report a problem
    9/29/2009Listed for sale$265,000-7%$91/sqft
    Source: Coldwell Banker Davenport, Realtors #688190 Report a problem
    8/24/2009Listing removed$285,000$97/sqft
    Source: Coldwell Banker Davenport, Realtors #688190 Report a problem
    6/30/2009Price change$285,000-2.4%$97/sqft
    Source: Coldwell Banker Davenport, Realtors #688190 Report a problem
    5/16/2009Price change$292,000-8.7%$100/sqft
    Source: Coldwell Banker Davenport, Realtors #688190 Report a problem
    9/25/2008Listed for sale$319,900$109/sqft
    Source: Coldwell Banker Davenport, Realtors #688190 Report a problem

    Public tax history

    YearProperty taxesTax assessment
    2024$4,142 +1.4%$483,500 +2.6%
    2023$4,083 -8.5%$471,100 +5.5%
    2022$4,464 +5.5%$446,500 +20.3%
    2021$4,233 +3.2%$371,300 +1.2%
    2020$4,102 +12.5%$367,000 +9.3%
    2018$3,647 $335,700
    2017$3,647 -5.2%$335,700 +14%
    2016$3,848 +23.9%$294,500 +10.1%
    2015$3,107 +4.1%$267,600 +9.5%
    2014$2,985 +5%$244,400 +2.3%
    2013$2,844 $239,000 -3.9%
    2011-- $248,800
    2010-- $248,800 +28.2%
    2008$2,289 -3.3%$194,100
    2007$2,368 +7.3%$194,100 +24.5%
    2005$2,206 $155,900
    Find assessor info on the county website

    Neighborhood: 98802

    Nearby schools

    GreatSchools rating
    Schools provided by the listing agent
    • Elementary: Lee
    • Middle: Sterling
    • High: Eastmont
    • District: Eastmont

    Source: The MLS. This data may not be complete. We recommend contacting the local school district to confirm school assignments for this home.

    Get pre-qualified for a loan
    At Zillow Home Loans, we can pre-qualify you in as little as 5 minutes with no impact to your credit score.

    An equal housing lender. NMLS #10287.
