Why rent when you can start building equity? This cared for 1940 home boasts 4 bedroom, 1.5-bathrooms and offers a great value on two city lots. The living area is brightened by the large window and hardwood flooring. Dine-in kitchen with a breakfast nook and plenty of cabinet space for storage. Additional perks include the detached carport with two large and one small room for storage or workshop space. Dedicated off-street parking and pull through driveway make it easy to pull your RV in and out. There is an RV drop for waste and a water hookup. Enjoy the outdoors on your private, low-maintenance yard with pergola. With shopping, dining, and public just steps from your front door, everything you need is close. Perfect for first-time buyers or professionals. Call today today to see it for yourself.
Under contract
$176,333
1410 N Corbin St, Silver City, NM 88061
4beds
1,368sqft
:
Get pre-qualified$1,107/mo
Single Family Residence
Built in 1940
0.3 Acres Lot
$-- Zestimate®
$129/sqft
$-- HOA
What's special
Detached carportDedicated off-street parkingDine-in kitchenPull through drivewayHardwood flooringLarge windowBreakfast nook
- 29 days |
- 652 |
- 41 |
Likely to sell faster than
Zillow last checked:
Listing updated:
Listed by:
Daniel D Cook 575-590-7773,
Better Homes and Gardens Real Estate | Silver City 575-538-0404
Source: SCRMLS,MLS#: 41701
Facts & features
Interior
Bedrooms & bathrooms
- Bedrooms: 4
- Bathrooms: 2
- Full bathrooms: 1
- 3/4 bathrooms: 1
Rooms
- Room types: Study
Heating
- Forced Air, Gas
Cooling
- Central Air, Evaporative Cooling
Appliances
- Included: Some Gas Appliances, Dryer, Gas Range, Refrigerator, Washer
- Laundry: Washer Hookup, Dryer Hookup
Features
- Flooring: Carpet, Hardwood, Laminate
- Windows: Double Pane Windows, Single Pane
Interior area
- Total structure area: 1,368
- Total interior livable area: 1,368 sqft
Property
Parking
- Total spaces: 1
- Parking features: Detached Carport, RV Access/Parking
- Carport spaces: 1
Features
- Exterior features: RV Hookup, Storage
- Fencing: Chain Link
Lot
- Size: 0.3 Acres
- Features: Lawn, Native Plants, Trees Large Size
Details
- Additional structures: Workshop
- Parcel number: R092047
- Zoning description: Silver City - Mixed Use
- Special conditions: None
Construction
Type & style
- Home type: SingleFamily
- Architectural style: Traditional
- Property subtype: Single Family Residence
Materials
- Frame, Other
- Roof: Pitched,Shingle
Condition
- Year built: 1940
Utilities & green energy
- Sewer: Public Sewer
- Water: Public
- Utilities for property: Electricity Available
Community & HOA
Community
- Subdivision: Fraser
Location
- Region: Silver City
Financial & listing details
- Price per square foot: $129/sqft
- Tax assessed value: $64,919
- Annual tax amount: $285
- Date on market: 7/3/2026
- Listing terms: Cash,Conventional,FHA,USDA Loan
- Electric utility on property: Yes
- Road surface type: Paved
Estimated market value
Not available
Estimated sales range
Not available
Not available
Price history
| Date | Event | Price |
|---|---|---|
| 7/11/2026 | Contingent | $176,333$129/sqft |
Source:  SCRMLS #41701 Report a problem SCRMLS #41701 Report a problem | ||
| 7/4/2026 | Listed for sale | $176,333$129/sqft |
Source: SCRMLS #41701 Report a problem | ||
Public tax history
| Year | Property taxes | Tax assessment |
|---|---|---|
| 2024 | $285 +5.6% | $21,640 +3% |
| 2023 | $269 +6.4% | $21,010 +3% |
| 2022 | $253 +8.7% | $20,398 +3% |
| 2021 | $233 +11.1% | $19,804 +3% |
| 2020 | $210 -5.4% | $19,227 +3% |
| 2019 | $222 +8% | $18,667 +6.1% |
| 2017 | $205 -32.6% | $17,596 +3% |
| 2016 | $304 +0.2% | $17,084 |
| 2015 | $304 +0.7% | $17,084 |
| 2014 | $301 +63.2% | $17,084 +3% |
| 2012 | $185 | $16,587 +3% |
| 2011 | $185 +15.1% | $16,103 +3% |
| 2010 | $160 | $15,632 |
Find assessor info on the county website
Monthly payment
Est. payment
Payment breakdown
Explore the cost of this home by adjusting the details. Changes won't be saved.Climate risks
Neighborhood: 88061
Nearby schools
GreatSchools rating
- 10/10Sixth Street Elementary SchoolGrades: KDistance: 0.7 mi
- 7/10La Plata Middle SchoolGrades: 7-8Distance: 1.3 mi
- 4/10Silver High SchoolGrades: 9-12Distance: 1.2 mi
Schools provided by the listing agent
- Elementary: Harrison Schmitt,Stout
- Middle: LaPlata Middle
- High: Cliff High,Cobre High,Silver High
Source: SCRMLS. This data may not be complete. We recommend contacting the local school district to confirm school assignments for this home.
- $13,981-- bd-- ba-- sqft1410 N Corbin St, Silver City, NM 88061Off Market
- $95,7002 bd1 ba788 sqft1412 N Corbin St, Silver City, NM 88061Off Market
- $--2 bd-- ba7.4k sqft1408 N Corbin St, Silver City, NM 88061Sold

- $8,517-- bd-- ba1k sqft1414 N Corbin St, SILVER CITY, NM 88061Off Market
- $22,476-- bd-- ba-- sqft1414 N Corbin St, Silver City, NM 88061Off Market
- $--3 bd2 ba1.6k sqft1402 N Corbin St, Silver City, NM 88061Sold
- $2,296-- bd-- ba600 sqft1416 N Corbin St, Silver city, NM 88061Off Market
- $11,664-- bd-- ba336 sqft1416 N Corbin St, Silver City, NM 88061Off Market
A local agent can set up tours, give advice and negotiate with sellers.
Similar homes
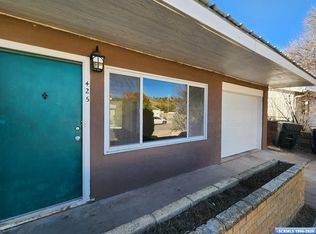
- $259,0004 bd2 ba1.2k sqft425 Ohio St, Silver City, NM 88061For Sale
 MLS ID #41746, Linda H Rowse, Enchantment Realty. SCRMLS
 - $156,0002 bd1 ba1.2k sqft1315 N Gold St, Silver City, NM 88061For Sale
 MLS ID #41685, Blake Farley, Century 21 Hacienda Realty. SCRMLS
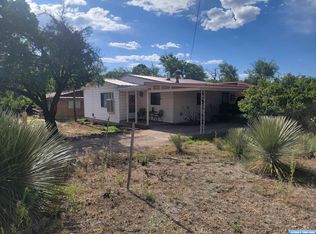
 - $215,0003 bd1 ba1.4k sqft915 E 20th St, Silver City, NM 88061For Sale
 MLS ID #41664, Eric Escobar, Better Homes and Gardens Real Estate | Silver City. SCRMLS
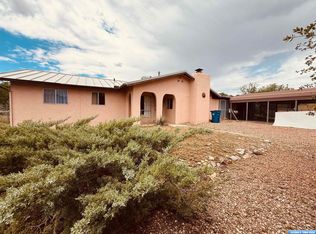
 - $199,0004 bd3 ba1.6k sqft3715 Little Walnut Rd, Silver City, NM 88061For Sale
 MLS ID #41725, Lynette M Holguin, Century 21 Hacienda Realty. SCRMLS
 - $199,0003 bd2 ba1.3k sqft712 E 38th St, Silver City, NM 88061For SaleMLS ID #41661, Blake Farley, Century 21 Hacienda Realty. SCRMLS
- $165,0003 bd2 ba2k sqft8 Iron Dr, Silver City, NM 88061For SaleMLS ID #41489, Alexa Trujillo, Enchantment Realty. SCRMLS
- $182,0003 bd2 ba1.2k sqft157 Sandalwood Ave, Silver City, NM 88061For SaleMLS ID #41670, Tracy K Bauer, Better Homes and Gardens Real Estate | Silver City. SCRMLS
- $225,0002 bd1 ba1k sqft412 E 12th St, Silver City, NM 88061For SaleMLS ID #41474, Mary E Perrault, Home Town Real Estate. SCRMLS
- $219,0003 bd1 ba1.4k sqft406 Ohio St, Silver City, NM 88061For SaleMLS ID #41594, Daniel D Cook, Better Homes and Gardens Real Estate | Silver City. SCRMLS
- $200,0003 bd2 ba1.4k sqft922 Camino De Suenos St, Silver City, NM 88061For SaleMLS ID #40953, Alexa Trujillo, Enchantment Realty. SCRMLS
- $200,0003 bd2 ba1.1k sqft920 Camino De Suenos St, Silver City, NM 88061For SaleMLS ID #40952, Alexa Trujillo, Enchantment Realty. SCRMLS
- $149,9003 bd2 ba1.7k sqft613 E 35th St, Silver City, NM 88061For SaleMLS ID #20256527, Merline Hensley. New Mexico MLS
- $105,0002 bd1 ba882 sqft1517 N Silver St, Silver City, NM 88061For SaleMLS ID #41743, Cassie Carver, Silver Advantage Real Estate. SCRMLS
- $262,5004 bd2 ba1.8k sqft512 E Cain Dr, Silver City, NM 88061For SaleMLS ID #41666, Collin D Golden, Better Homes and Gardens Real Estate | Silver City. SCRMLS
- $200,0003 bd2 ba1.4k sqft923 Camino De Suenos St, Silver City, NM 88061For SaleMLS ID #40954, Alexa Trujillo, Enchantment Realty. SCRMLS
- $159,0003 bd2 ba1.4k sqft112 Chalcopyrite Ct, Tyrone, NM 88065For SaleMLS ID #41658, Rebecca K Smith, Smith Real Estate & Prop. Mgmt.. SCRMLS
- $239,5003 bd1 ba1.1k sqft429 Ohio St, Silver City, NM 88061For SaleMLS ID #41582, Alexa Trujillo, Enchantment Realty. SCRMLS
- $145,0003 bd1 ba1.3k sqft223 W 13th St, Silver City, NM 88061For Sale By Owner
- $135,0003 bd2 ba1.7k sqft135 Rosedale Rd, Silver City, NM 88061For SaleMLS ID #41703, Darlene Gavaldon, Home Town Real Estate. SCRMLS
- $193,0002 bd2 ba1.7k sqft617 E Skyview Dr, Silver City, NM 88061For SaleMLS ID #41628, Patrick L Hoskins, Better Homes and Gardens Real Estate | Silver City. SCRMLS
