Experience elevated city living in this impeccably finished 4-bedroom, 2.1-bath duplex-down, nestled in one of the best pockets of Wicker Park. Designed with both style and function in mind, this expansive residence boasts a sprawling open-concept layout that seamlessly blends indoor and outdoor living. Step directly from the elegant family room onto an oversized private terrace-nearly - 300 sq ft!! - perfect for al fresco dining, entertaining, or unwinding in style. The custom chef's kitchen is a showpiece, featuring professional-grade appliances, full-height designer backsplash, sleek quartz countertops, and richly stained hardwood flooring throughout the main level. Retreat to the serene primary suite, a sanctuary of comfort with spa-inspired finishes: radiant heated floors, a sculptural freestanding soaking tub, a luxurious oversized steam shower with built-in niche, and a floating dual vanity. A generous custom walk-in closet completes the suite. The additional bedrooms are all generously proportioned and thoughtfully designed to flex effortlessly for any need - ideal as guest suites, home offices, creative studios, or cozy retreats. Additional refined touches include a Nest smart thermostat, video intercom system, and bespoke closet systems in every bedroom to maximize storage and organization. Ideally located just moments from the Blue Line, Division Street, and the area's renowned dining, boutiques, and nightlife-this is a rare opportunity to own a distinctive home in one of Chicago's most dynamic neighborhoods. One parking space comes with the home as well! Come tour your new home today!
Closed
$799,999
1410 N Greenview Ave #1, Chicago, IL 60642
4beds
--sqft
Condominium, Duplex, Single Family Residence
Built in 2019
-- sqft lot
$848,700 Zestimate®
$--/sqft
$5,040 Estimated rent
Home value
$848,700
$764,000 - $951,000
$5,040/mo
Zestimate® history
Owner options
List your home for rent
$5,040/mo
Rent Zestimate®
Find your next renter with Zillow Rental Manager. Plus, with online applications, you can quickly screen prospective tenants – for free.
$5,040/mo
Rent Zestimate®
Refinance and save
$5,993/mo
Est. payment
Refinancing to a lower rate could help reduce your monthly payments and save thousands over the life of the loan.
$5,993/mo
Est. payment
Explore your selling options
Work with a Zillow partner agent
Leverage their expertise and Zillow's premium Showcase listings to get your home seen by more buyers.
Get startedList with your own agent
Get your home in front of millions of buyers by listing it on Zillow.
Learn how to do itSell it yourself
Take full control of how buyers see your home on Zillow by listing For Sale by Owner (FSBO).
List your homeWhat's special
Spa-inspired finishesOversized private terraceRadiant heated floorsSleek quartz countertopsBespoke closet systemsSprawling open-concept layoutFull-height designer backsplash
Zillow last checked:
Listing updated:
Listed by:
Grigory Pekarsky 773-645-4455,
Vesta Preferred LLC
Bought with:
Grigory Pekarsky
Vesta Preferred LLC
Source: MRED as distributed by MLS GRID,MLS#: 12389740
Facts & features
Interior
Bedrooms & bathrooms
- Bedrooms: 4
- Bathrooms: 3
- Full bathrooms: 2
- 1/2 bathrooms: 1
Rooms
- Room types: No additional rooms
Primary bedroom
- Features: Flooring (Carpet), Bathroom (Full)
- Level: Lower
- Area: 182 Square Feet
- Dimensions: 13X14
Bedroom 2
- Features: Flooring (Carpet)
- Level: Lower
- Area: 110 Square Feet
- Dimensions: 10X11
Bedroom 3
- Features: Flooring (Carpet)
- Level: Lower
- Area: 110 Square Feet
- Dimensions: 10X11
Bedroom 4
- Features: Flooring (Carpet)
- Level: Lower
- Area: 110 Square Feet
- Dimensions: 10X11
Dining room
- Features: Flooring (Hardwood)
- Level: Main
- Area: 140 Square Feet
- Dimensions: 10X14
Kitchen
- Features: Kitchen (Eating Area-Breakfast Bar, Eating Area-Table Space, Island, Updated Kitchen), Flooring (Hardwood)
- Level: Main
- Area: 255 Square Feet
- Dimensions: 17X15
Living room
- Features: Flooring (Hardwood)
- Level: Main
- Area: 357 Square Feet
- Dimensions: 21X17
Heating
- Natural Gas, Forced Air, Radiant Floor
Cooling
- Central Air
Appliances
- Included: Microwave, Dishwasher, Refrigerator, Washer, Dryer, Disposal, Stainless Steel Appliance(s), Range Hood, Humidifier
- Laundry: Washer Hookup, In Unit
Features
- Sauna, Storage, Built-in Features, Walk-In Closet(s), Open Floorplan
- Flooring: Hardwood
- Basement: None
Interior area
- Total structure area: 0
Property
Parking
- Total spaces: 1
- Parking features: Garage Door Opener, Carport, On Site, Garage Owned, Detached, Garage
- Garage spaces: 1
- Has uncovered spaces: Yes
Accessibility
- Accessibility features: No Disability Access
Features
- Patio & porch: Deck
- Exterior features: Balcony
Details
- Parcel number: 17051080621001
- Special conditions: None
- Other equipment: TV-Cable, Intercom, Sump Pump
Construction
Type & style
- Home type: Condo
- Property subtype: Condominium, Duplex, Single Family Residence
Materials
- Brick
- Foundation: Concrete Perimeter
- Roof: Rubber
Condition
- New construction: No
- Year built: 2019
Details
- Builder model: YES
Utilities & green energy
- Electric: Circuit Breakers
- Sewer: Public Sewer
- Water: Lake Michigan
- Utilities for property: Cable Available
Community & HOA
Community
- Security: Carbon Monoxide Detector(s)
HOA
- Has HOA: Yes
- Amenities included: Security Door Lock(s)
- Services included: Exterior Maintenance, Lawn Care, Other
- HOA fee: $299 not applicable
Location
- Region: Chicago
Financial & listing details
- Annual tax amount: $14,060
- Date on market: 6/12/2025
- Listing terms: Conventional
- Ownership: Condo
Price history
| Date | Event | Price |
|---|---|---|
| 7/14/2025 | Sold | $799,999 |
Source:  MRED as distributed by MLS GRID #12389740 Report a problem MRED as distributed by MLS GRID #12389740 Report a problem | ||
| 6/19/2025 | Contingent | $799,999 |
Source: MRED as distributed by MLS GRID #12389740 Report a problem | ||
| 6/12/2025 | Listed for sale | $799,999+18.7% |
Source: MRED as distributed by MLS GRID #12389740 Report a problem | ||
| 7/1/2020 | Sold | $674,000 |
Source: MRED as distributed by MLS GRID #10707884 Report a problem | ||
| 5/22/2020 | Pending sale | $674,000 |
Source: North Clybourn Group Inc. #10707884 Report a problem | ||
| 5/7/2020 | Listed for sale | $674,000 |
Source: North Clybourn Group Inc. #10707884 Report a problem | ||
| 3/29/2020 | Listing removed | $674,000 |
Source: North Clybourn Group Inc. #10671501 Report a problem | ||
| 12/19/2019 | Price change | $674,000-3.6% |
Source: North Clybourn Group Inc. #10595286 Report a problem | ||
| 4/24/2019 | Listed for sale | $699,000 |
Source: North Clybourn Group Inc. #10462105 Report a problem | ||
Public tax history
Tax history is unavailable.
Neighborhood: Noble Square
Nearby homes
- $1,316,1308 bd7 ba1.8k sqft1410 N Greenview Ave, Chicago, IL 60642Off Market
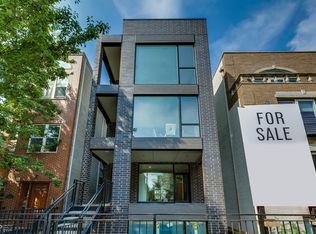
- $689,2002 bd2 ba-- sqft1410 N Greenview Ave #3, Chicago, IL 60642Off Market
- $617,3002 bd2 ba1.2k sqft1410 N Greenview Ave #2, Chicago, IL 60642Off Market

- $785,1003 bd3 ba2.2k sqft1406 N Greenview Ave #1, Chicago, IL 60642Off Market

- $522,7002 bd2 ba1.1k sqft1406 N Greenview Ave #2, Chicago, IL 60642Off Market
- $507,4002 bd2 ba-- sqft1406 N Greenview Ave #3, Chicago, IL 60622Off Market
- $570,9002 bd2 ba4.9k sqft1406 N Greenview Ave, Chicago, IL 60642Off Market
- $791,9003 bd3 ba2.3k sqft1412 N Greenview Ave #1, Chicago, IL 60642Off Market
Nearby schools
GreatSchools rating
- 2/10Lozano Elementary Bilingual & Intl CenterGrades: PK-8Distance: 0.1 mi
- 1/10Wells Community Academy High SchoolGrades: 9-12Distance: 0.6 mi
Schools provided by the listing agent
- Elementary: Lozano Elementary School Bilingu
- High: Wells Community Academy Senior H
- District: 299
Source: MRED as distributed by MLS GRID. This data may not be complete. We recommend contacting the local school district to confirm school assignments for this home.
Get a cash offer in 3 minutes
Find out how much your home could sell for in as little as 3 minutes with a no-obligation cash offer.
Estimated market value
$848,700
Get a cash offer in 3 minutes
Find out how much your home could sell for in as little as 3 minutes with a no-obligation cash offer.
Estimated market value
$848,700
- Illinois
- Cook County
- Chicago
- 60642
- Noble Square
- 1410 N Greenview Ave Unit 1
Nearby cities
Nearby neighborhoods
Nearby zip codes
Other Chicago Topics
