BETTER THAN NEW! Gorgeous three-story, back-unit townhome with 3BR/4BA, high-end finishes, rooftop views for days, two patio spaces, and rare attached garage. Tall ceilings, large windows, and great southern exposure offer abundant natural light year-round, while the open floor plan allows for an easy flow between living spaces. On the main level, the kitchen features Quartz counters, custom herringbone backsplash, eat-at bar, Euro-style soft-close cabinetry, and stainless appliances, including gas range and hood. Adjacent to the kitchen is the living room with built-in shelving and access to the sizable crawl space for great storage. Just past the kitchen is the dining room – a rarity for townhomes, especially when large enough to accommodate a full-size dining table! It opens onto the private patio, complete with low-maintenance artificial turf, privacy fence, and gas and water hookups. Also on the main level are a powder bath and the attached one-car garage, which includes built-in shelving. The second level features the primary suite with large walk-in closet and spa-like three-quarter bath, a large guest bedroom, full bath, and convenient upper-level laundry. Entertain in style on the third floor with the loft, wet bar, wine fridge, and dynamite rooftop deck, featuring amazing mountain views and a gas hookup that is ideal for a grill or fire pit. Completing the third floor is another bedroom (or perfect home office) and full bathroom, yet another rarity for townhomes. Other outstanding features include honeycomb window treatments, designer paint and wallpaper, upgraded lighting fixtures, recently serviced furnace, recently scoped sewer line, 5-year roof cert. True pride of ownership - meticulously cared for, nothing to do but move in! Best West Colfax location: One block to light rail, Paco Sanchez Park & trails; six blocks to Sloan’s Lake, shops & dining. Easy access to I-25 & downtown. No formal HOA, party wall and property maintenance agreements in place.
Sold for $730,000
$730,000
1410 N Knox Court, Denver, CO 80204
3beds
1,653sqft
Townhouse
Built in 2019
1,247 Square Feet Lot
$685,600 Zestimate®
$442/sqft
$3,322 Estimated rent
Home value
$685,600
$651,000 - $720,000
$3,322/mo
Zestimate® history
Owner options
List your home for rent
$3,322/mo
Rent Zestimate®
Find your next renter with Zillow Rental Manager. Plus, with online applications, you can quickly screen prospective tenants – for free.
$3,322/mo
Rent Zestimate®
Refinance and save
$3,416/mo
Est. payment
Refinancing to a lower rate could help reduce your monthly payments and save thousands over the life of the loan.
$3,416/mo
Est. payment
Explore your selling options
Work with a Zillow partner agent
Leverage their expertise and Zillow's premium Showcase listings to get your home seen by more buyers.
Get startedList with your own agent
Get your home in front of millions of buyers by listing it on Zillow.
Learn how to do itSell it yourself
Take full control of how buyers see your home on Zillow by listing For Sale by Owner (FSBO).
List your homeWhat's special
Low-maintenance artificial turfPrivate patioPowder bathHigh-end finishesDesigner paintAmazing mountain viewsDynamite rooftop deck
Zillow last checked:
Listing updated:
Listed by:
Nancy Greager 720-938-9001 nancy@nancygreager.com,
Compass - Denver
Bought with:
Other MLS Non-REcolorado
NON MLS PARTICIPANT
Source: REcolorado as distributed by MLS GRID,MLS#: 9785925
Facts & features
Interior
Bedrooms & bathrooms
- Bedrooms: 3
- Bathrooms: 4
- Full bathrooms: 2
- 3/4 bathrooms: 1
- 1/2 bathrooms: 1
- Main level bathrooms: 1
Primary bedroom
- Description: Spacious Primary Bedroom With Walk-In Closet
- Level: Upper
- Area: 143 Square Feet
- Dimensions: 11 x 13
Bedroom
- Description: Second Floor Guest Bedroom
- Level: Upper
- Area: 110 Square Feet
- Dimensions: 10 x 11
Bedroom
- Description: Third Floor Bedroom Or Ideal Home Office
- Level: Upper
- Area: 110 Square Feet
- Dimensions: 10 x 11
Primary bathroom
- Description: Double Vanity And Large Walk-In Shower
- Level: Upper
- Area: 56 Square Feet
- Dimensions: 7 x 8
Bathroom
- Description: Convenient Powder Bathroom On Main Level
- Level: Main
Bathroom
- Description: Second Floor Full Guest Bathroom
- Level: Upper
Bathroom
- Description: Third Floor Full Guest Bathroom
- Level: Upper
Dining room
- Description: Custom Light Fixture, Accent Wall, Opens To Private Patio
- Level: Main
- Area: 100 Square Feet
- Dimensions: 10 x 10
Kitchen
- Description: Stainless Appliances, Quartz Counters, Euro Soft-Close Cabinetry
- Level: Main
- Area: 100 Square Feet
- Dimensions: 10 x 10
Laundry
- Description: Convenient Second Floor Laundry
- Level: Upper
Living room
- Description: With Built-In Shelves, Access To Crawl Space
- Level: Main
- Area: 210 Square Feet
- Dimensions: 14 x 15
Loft
- Description: Third Floor Loft With Wet Bar Opens To Rooftop Deck
- Level: Upper
- Area: 94.25 Square Feet
- Dimensions: 6.5 x 14.5
Heating
- Forced Air
Cooling
- Central Air
Appliances
- Included: Bar Fridge, Dishwasher, Disposal, Dryer, Microwave, Oven, Range Hood, Refrigerator, Washer
- Laundry: In Unit
Features
- Built-in Features, Eat-in Kitchen, Entrance Foyer, High Ceilings, Open Floorplan, Primary Suite, Quartz Counters, Smoke Free, Walk-In Closet(s), Wet Bar
- Flooring: Carpet, Vinyl
- Windows: Double Pane Windows, Window Coverings
- Has basement: No
- Common walls with other units/homes: End Unit
Interior area
- Total structure area: 1,653
- Total interior livable area: 1,653 sqft
- Finished area above ground: 1,653
Property
Parking
- Total spaces: 1
- Parking features: Garage - Attached
- Attached garage spaces: 1
Features
- Levels: Three Or More
- Entry location: Ground
- Patio & porch: Patio, Rooftop
- Exterior features: Gas Grill, Gas Valve, Lighting, Private Yard
- Fencing: Full
- Has view: Yes
- View description: Mountain(s)
Lot
- Size: 1,247 Square Feet
Details
- Parcel number: 505207063
- Zoning: G-RH-3
- Special conditions: Standard
Construction
Type & style
- Home type: Townhouse
- Architectural style: Urban Contemporary
- Property subtype: Townhouse
- Attached to another structure: Yes
Materials
- Brick, Cement Siding
- Roof: Composition
Condition
- Updated/Remodeled
- Year built: 2019
Utilities & green energy
- Sewer: Public Sewer
- Water: Public
- Utilities for property: Electricity Connected, Natural Gas Connected
Community & HOA
Community
- Security: Carbon Monoxide Detector(s), Smoke Detector(s), Video Doorbell
- Subdivision: West Colfax
HOA
- Has HOA: Yes
- Services included: Maintenance Grounds, Snow Removal
- HOA fee: $32 monthly
- HOA name: Royal Oak Property Mgmt
- HOA phone: 720-370-0088
Location
- Region: Denver
Financial & listing details
- Price per square foot: $442/sqft
- Tax assessed value: $716,700
- Annual tax amount: $3,031
- Date on market: 5/19/2023
- Listing terms: Cash,Conventional
- Exclusions: Sellers` Personal Property.
- Ownership: Individual
- Electric utility on property: Yes
- Road surface type: Paved
Price history
| Date | Event | Price |
|---|---|---|
| 8/3/2023 | Sold | $730,000+32.1%$442/sqft |
Source:  REcolorado as distributed by MLS GRID #9785925 Report a problem REcolorado as distributed by MLS GRID #9785925 Report a problem | ||
| 8/20/2019 | Sold | $552,500+751.3%$334/sqft |
Source: Public Record Report a problem | ||
| 2/3/1994 | Sold | $64,900$39/sqft |
Source: Public Record Report a problem | ||
Public tax history
| Year | Property taxes | Tax assessment |
|---|---|---|
| 2024 | $3,435 +13.3% | $44,330 -6.6% |
| 2023 | $3,031 +3.6% | $47,470 +24.6% |
| 2022 | $2,926 +2.4% | $38,110 -2.8% |
| 2021 | $2,857 +640.6% | $39,210 +1.8% |
| 2020 | $386 -53.1% | $38,510 +186.2% |
| 2019 | $823 | $13,457 +26.5% |
| 2018 | $823 | $10,640 |
Find assessor info on the county website
Neighborhood: West Colfax
Nearby homes
- $246,7003 bd4 ba1.6k sqft1410 Knox Ct, Denver, CO 80204Off Market
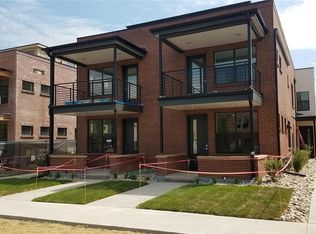
- $379,900-- bd-- ba-- sqft1412 N Knox Court Gar #1, Denver, CO 80204Off Market
- $246,7003 bd4 ba1.5k sqft1414 Knox Ct, Denver, CO 80204Off Market
- $397,9002 bd1 ba1.1k sqft1404 Knox Ct, Denver, CO 80204Off Market
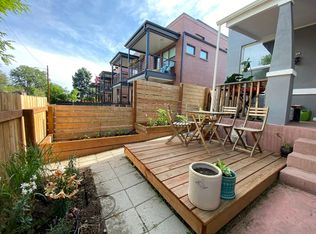
- $647,7003 bd3 ba1.6k sqft1416 N Knox Ct, Denver, CO 80204Off Market
- $378,000-- bd-- ba-- sqft1414 N Knox Court Gar #1, Denver, CO 80204Off Market
- $417,5002 bd1 ba1k sqft1402 Knox Ct, Denver, CO 80204Off Market
- $660,0003 bd3 ba1.5k sqft1420 N Knox Ct, Denver, CO 80204Off Market
Nearby schools
GreatSchools rating
- 4/10Cheltenham Elementary SchoolGrades: PK-5Distance: 0.2 mi
- 5/10Lake Middle SchoolGrades: 6-8Distance: 0.5 mi
- 5/10North High SchoolGrades: 9-12Distance: 1.5 mi
Schools provided by the listing agent
- Elementary: Cheltenham
- Middle: Lake Int'l
- High: North
- District: Denver 1
Source: REcolorado as distributed by MLS GRID. This data may not be complete. We recommend contacting the local school district to confirm school assignments for this home.
Get a cash offer in 3 minutes
Find out how much your home could sell for in as little as 3 minutes with a no-obligation cash offer.
Estimated market value
$685,600
Get a cash offer in 3 minutes
Find out how much your home could sell for in as little as 3 minutes with a no-obligation cash offer.
Estimated market value
$685,600
- Colorado
- Denver County
- Denver
- 80204
- West Colfax
- 1410 N Knox Court
Nearby cities
Nearby neighborhoods
Nearby zip codes
Other Denver Topics
