Skip main navigation
Closed
  • $665,000

    1410 N State St #13A, Chicago, IL 60610

    3beds
    2,000sqft
    Condominium, Single Family Residence
    Built in 1979
    -- sqft lot
    $713,500 Zestimate®
    $333/sqft
    $5,011 Estimated rent

    Home value

    $713,500

    $635,000 - $799,000

    $5,011/mo

    Zestimate® history
    Loading
    Loading...

    Owner options

    List your home for rent

    $5,011/mo

    Rent Zestimate®

    Find your next renter with Zillow Rental Manager. Plus, with online applications, you can quickly screen prospective tenants – for free.

    Learn more

    $5,011/mo

    Rent Zestimate®

    Refinance and save

    $7,544/mo

    Est. payment

    Refinancing to a lower rate could help reduce your monthly payments and save thousands over the life of the loan.

    See today's rates

    $7,544/mo

    Est. payment

    Explore your selling options

    Work with a Zillow partner agent

    Leverage their expertise and Zillow's premium Showcase listings to get your home seen by more buyers.

    Get started

    List with your own agent

    Get your home in front of millions of buyers by listing it on Zillow.

    Learn how to do it

    Sell it yourself

    Take full control of how buyers see your home on Zillow by listing For Sale by Owner (FSBO).

    List your home

    What's special

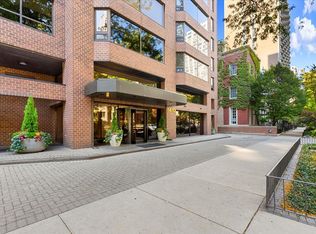
    Welcome to 1410 N. State Parkway, a lovely boutique, 50 unit building, located on one of the iconic tree-line blocks in the Gold Coast. This gently used in-town home has three bedrooms and 2.1 baths and in-unit laundry. With only 2 units per floor and only 27 floors, there is a wonderful community feeling and a longtime staff that provides greater services than a larger building. A beautiful foyer leads to the living/dining area with large windows to the East and North and angled window bringing in the South, it is Light, Bright and Airy. The North window faces the Cardinal's mansion and captures a sweeping panoramic lake view. Offering 2000sf with gracious room sizes, separate dining and living room with beautiful views. The wrap around kitchen with an eat in tabletop, is the perfect spot to enjoy the view and your morning coffee. The adjacent balcony is perfect for watching the sunset sky and grilling. The primary bedroom has a walk-in closet and en-suite, and opens to the kitchen for late night snacks. The third bedroom is currently being used as a den and can easily be returned to a functioning bedroom. Recent building updates include a renovated lobby, lobby area on each floor, air conditioning chiller, a fire alarm system with automatic closing fire doors between the units on each floor, a new garage floor and elevators for the valet parking. Dogs to 40 lb welcome. Long time support staff and 100% owner occupied. This is a walker's paradise with a 94 walk score. and easy access to public transportation. Guest valet parking is $7 for up to six hours. A pleasure to show!

    Zillow last checked:

    Listing updated:

    Listing courtesy of:

    Deborah Ballis Hirt 312-319-1168,

    Compass,

    Nicole Niermeyer,

    Compass

    Bought with:

    Matt Laricy

    Americorp, Ltd

    Source: MRED as distributed by MLS GRID,MLS#: 12276565MLS Logo

    Facts & features

    Interior

    Bedrooms & bathrooms
    • Bedrooms: 3
    • Bathrooms: 3
    • Full bathrooms: 2
    • 1/2 bathrooms: 1
    Primary bedroom
    • Features: Bathroom (Full, Double Sink)
    • Level: Main
    • Area: 224 Square Feet
    • Dimensions: 16X14
    Bedroom 2
    • Level: Main
    • Area: 180 Square Feet
    • Dimensions: 15X12
    Bedroom 3
    • Level: Main
    • Area: 143 Square Feet
    • Dimensions: 13X11
    Balcony porch lanai
    • Level: Main
    • Area: 60 Square Feet
    • Dimensions: 12X5
    Dining room
    • Features: Flooring (Hardwood)
    • Level: Main
    • Area: 182 Square Feet
    • Dimensions: 14X13
    Foyer
    • Level: Main
    • Area: 72 Square Feet
    • Dimensions: 12X6
    Kitchen
    • Features: Kitchen (Eating Area-Breakfast Bar)
    • Level: Main
    • Area: 152 Square Feet
    • Dimensions: 19X8
    Living room
    • Features: Flooring (Hardwood)
    • Level: Main
    • Area: 432 Square Feet
    • Dimensions: 24X18
    Heating
    • Electric, Forced Air, Zoned
    Cooling
    • Central Air, Zoned
    Appliances
    • Included: Range, Microwave, Dishwasher, Refrigerator, Washer, Dryer, Stainless Steel Appliance(s)
    • Laundry: In Unit
    Features
    • Walk-In Closet(s)
    • Basement: None
    Interior area
    • Total structure area: 0
    • Total interior livable area: 2,000 sqft

    Property

    Parking
    • Total spaces: 2
    • Parking features: Heated Garage, On Site, Leased, Attached, Garage
    • Attached garage spaces: 2
    Accessibility
    • Accessibility features: No Disability Access
    Features
    • Exterior features: Balcony
    Details
    • Parcel number: 17042110361021
    • Special conditions: None

    Construction

    Type & style
    • Home type: Condo
    • Property subtype: Condominium, Single Family Residence
    Materials
    • Brick
    Condition
    • New construction: No
    • Year built: 1979

    Utilities & green energy

    • Electric: Circuit Breakers
    • Sewer: Public Sewer
    • Water: Public

    Community & neighborhood

    Location
    • Region: Chicago

    HOA & financial

    HOA
    • Has HOA: Yes
    • HOA fee: $2,868 monthly
    • Amenities included: Bike Room/Bike Trails, Door Person, Coin Laundry, Elevator(s), Exercise Room, On Site Manager/Engineer
    • Services included: Air Conditioning, Water, Insurance, Doorman, Cable TV, Exercise Facilities, Exterior Maintenance, Lawn Care, Scavenger, Snow Removal

    Other

    Other facts
    • Listing terms: Conventional
    • Ownership: Condo

    Price history

    DateEventPrice
    4/1/2025Sold$665,000+4.7%$333/sqft
    Source: MRED as distributed by MLS GRID #12276565 Report a problem
    2/10/2025Pending sale$635,000$318/sqft
    Source: MRED as distributed by MLS GRID #12276565 Report a problem
    1/28/2025Contingent$635,000$318/sqft
    Source: MRED as distributed by MLS GRID #12276565 Report a problem
    1/23/2025Price change$635,000-2.3%$318/sqft
    Source: MRED as distributed by MLS GRID #12276565 Report a problem
    9/3/2024Listed for sale$650,000-3.7%$325/sqft
    Source: MRED as distributed by MLS GRID #12153537 Report a problem
    8/18/2024Listing removed$675,000$338/sqft
    Source: MRED as distributed by MLS GRID #12050311 Report a problem
    7/8/2024Price change$675,000-2.9%$338/sqft
    Source: MRED as distributed by MLS GRID #12050311 Report a problem
    5/28/2024Listed for sale$695,000+5.6%$348/sqft
    Source: MRED as distributed by MLS GRID #12050311 Report a problem
    7/26/2013Sold$658,000$329/sqft
    Source: Public Record Report a problem

    Public tax history

    YearProperty taxesTax assessment
    2024-- $62,920 +4.8%
    2023$12,672 +2.6%$60,060
    2022$12,353 +2.3%$60,060
    2021$12,078 -9.5%$60,060 +0.3%
    2020$13,344 +2.2%$59,899 -7.8%
    2019$13,059 +1.7%$65,000
    2018$12,840 -3%$65,000 +5.7%
    2017$13,241 +7.5%$61,507
    2016$12,319 +9.3%$61,507
    2015$11,271 +13.5%$61,507 +14.9%
    2014$9,928 +7.3%$53,508
    2013$9,254 +1.1%$53,508
    2012$9,154 +13.7%$53,508 +3.5%
    2011$8,049 -4.3%$51,688 -16.3%
    2010$8,412 -3.4%$61,780
    2009$8,708 +3.2%$61,780 -5.7%
    2008$8,439 +5.4%$65,541
    2007$8,010 +4.6%$65,541
    2006$7,659 -14.3%$65,541 +5.7%
    2005$8,935 +1.8%$62,000
    2004$8,773 +2.9%$62,000
    2003$8,524 +18%$62,000 +47.5%
    2002$7,225 -0.7%$42,038
    2001$7,280 +11.3%$42,038
    2000$6,540 -0.5%$42,038 +16.6%
    1999$6,572 $36,043

    Find assessor info on the county website

    Neighborhood: Gold Coast

    Nearby schools

    GreatSchools rating
    Schools provided by the listing agent
    • Elementary: Ogden Elementary
    • High: Lincoln Park High School
    • District: 299

    Source: MRED as distributed by MLS GRID. This data may not be complete. We recommend contacting the local school district to confirm school assignments for this home.

    Get a cash offer in 3 minutes
    Find out how much your home could sell for in as little as 3 minutes with a no-obligation cash offer.
    Estimated market value
    $713,500
    Get a cash offer in 3 minutes
    Find out how much your home could sell for in as little as 3 minutes with a no-obligation cash offer.
    Estimated market value
    $713,500