Skip main navigation
Sold for $465,000
  • $465,000

    1410 NW 46th Ter, Gainesville, FL 32605

    4beds
    2,371sqft
    Single Family Residence
    Built in 1971
    0.37 Acres Lot
    $449,500 Zestimate®
    $196/sqft
    $3,068 Estimated rent

    Home value

    $449,500

    $405,000 - $499,000

    $3,068/mo

    Zestimate® history
    Loading
    Loading...

    Owner options

    List your home for rent

    $3,068/mo

    Rent Zestimate®

    Find your next renter with Zillow Rental Manager. Plus, with online applications, you can quickly screen prospective tenants – for free.

    Learn more

    $3,068/mo

    Rent Zestimate®

    Refinance and save

    $3,314/mo

    Est. payment

    Refinancing to a lower rate could help reduce your monthly payments and save thousands over the life of the loan.

    See today's rates

    $3,314/mo

    Est. payment

    Explore your selling options

    Work with a Zillow partner agent

    Leverage their expertise and Zillow's premium Showcase listings to get your home seen by more buyers.

    Get started

    List with your own agent

    Get your home in front of millions of buyers by listing it on Zillow.

    Learn how to do it

    Sell it yourself

    Take full control of how buyers see your home on Zillow by listing For Sale by Owner (FSBO).

    List your home

    What's special

    Newly renovated en suiteAbundance of natural lightQuartz countertopsSpacious yard for recreationInviting in-ground poolExpansive fully fenced lotCharming brick wood-burning fireplace
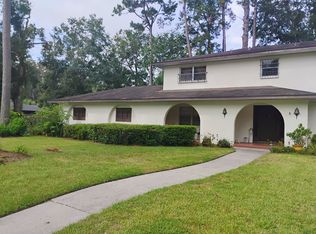
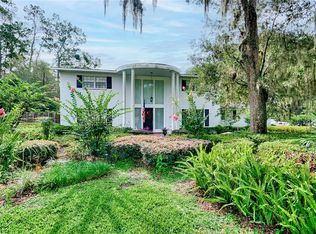
    Welcome to this renovated ranch-style pool home in the highly desirable Suburban Heights neighborhood! Tucked away on a quiet side street, this 2,371 sq. ft. gem sits on an expansive, fully fenced lot that features an inviting in-ground pool and a separate trellis deck sitting area—ideal for relaxation and outdoor entertaining. The home boasts 4 spacious bedrooms and 2.5 bathrooms, perfectly designed for comfort and flexible living. Upon entry, you are greeted by an abundance of natural light streaming through large windows, creating a warm and welcoming atmosphere. The home offers two distinct living areas: one with a charming brick, wood-burning fireplace and the other seamlessly connected to the dining room with corner built-ins, overlooking the beautifully renovated Chef's kitchen. This culinary space is equipped with a gas cooktop, ample cabinet storage, and elegant Quartz countertops, making it a true standout for home chefs and entertainers alike. The primary suite features a newly renovated en suite with dual vanities and a large walk-in shower, providing a luxurious retreat. Three additional bedrooms offer plenty of space for family or guests. All bedrooms occupy the south wing of the house. The well-appointed inside laundry room comes with generous storage and offers direct access to the two-car garage, ensuring convenience. The outdoor area, with nice views from the kitchen, is a true highlight of the property, showcasing a newly re-surfaced in-ground pool, a spacious yard for recreation, and a trellis deck perfect for entertaining or enjoying peaceful moments. Best of all, this property comes with no HOA restrictions! Ideally located with easy access to Shands/UF Health and North Florida HCA hospitals, the University of Florida, Santa Fe College, top-rated schools, Shoppes at Thornebrook, Publix, the Gainesville Community Playhouse, Gainesville Health and Fitness and local nature trails. This exceptional home is a rare find—schedule your showing today. Welcome home to Suburban Heights!

    Zillow last checked:

    Listing updated:

    Listed by:

    Betsy Pepine 352-226-8474,

    PEPINE REALTY 352-226-8474,

    Mark Gajda 352-226-6493,

    PEPINE REALTY

    Bought with:

    Jacqui Knowles, 3097616

    COLDWELL BANKER M.M. PARRISH REALTORS

    Source: Stellar MLS,MLS#: GC526163MLS LogoOriginating MLS: Gainesville-Alachua

    Facts & features

    Interior

    Bedrooms & bathrooms
    • Bedrooms: 4
    • Bathrooms: 3
    • Full bathrooms: 2
    • 1/2 bathrooms: 1
    Rooms
    • Room types: Breakfast Room Separate, Family Room, Dining Room, Living Room, Utility Room
    Primary bedroom
    • Features: Ceiling Fan(s), Walk-In Closet(s)
    • Level: First
    Kitchen
    • Features: Stone Counters
    • Level: First
    Living room
    • Features: Ceiling Fan(s)
    • Level: First
    Heating
    • Central, Electric, Natural Gas
    Cooling
    • Central Air
    Appliances
    • Included: Cooktop, Dishwasher, Disposal, Microwave, Range, Refrigerator
    • Laundry: Gas Dryer Hookup, Inside, Laundry Room, Washer Hookup
    Features
    • Ceiling Fan(s), Primary Bedroom Main Floor, Stone Counters, Thermostat, Walk-In Closet(s)
    • Flooring: Luxury Vinyl, Tile
    • Windows: Insulated Windows
    • Has fireplace: Yes
    Interior area
    • Total structure area: 3,292
    • Total interior livable area: 2,371 sqft

    Property

    Parking
    • Total spaces: 2
    • Parking features: Garage - Attached
    • Attached garage spaces: 2
    Features
    • Levels: One
    • Stories: 1
    • Patio & porch: Covered, Front Porch, Rear Porch
    • Exterior features: Irrigation System
    • Has private pool: Yes
    • Pool features: In Ground
    • Fencing: Fenced
    • Has view: Yes
    • View description: Garden
    Lot
    • Size: 0.37 Acres
    • Features: Cleared, City Lot, Landscaped, Level, Near Public Transit
    • Residential vegetation: Mature Landscaping, Trees/Landscaped
    Details
    • Additional structures: Gazebo
    • Parcel number: 06383031068
    • Zoning: RSF1
    • Special conditions: None

    Construction

    Type & style
    • Home type: SingleFamily
    • Architectural style: Florida,Ranch
    • Property subtype: Single Family Residence
    Materials
    • Concrete
    • Foundation: Slab
    • Roof: Shingle
    Condition
    • New construction: No
    • Year built: 1971

    Utilities & green energy

    • Sewer: Public Sewer
    • Water: Public
    • Utilities for property: BB/HS Internet Available, Cable Available, Electricity Connected, Natural Gas Connected, Phone Available, Public, Sewer Connected, Street Lights, Underground Utilities, Water Connected

    Community & HOA

    Community
    • Features: None
    • Pet fee: $0 monthly
    • Subdivision: SUBURBAN HEIGHTS
    HOA
    • Has HOA: No
    Location
    • Region: Gainesville

    Financial & listing details

    • Price per square foot: $196/sqft
    • Tax assessed value: $368,307
    • Annual tax amount: $3,741
    • Date on market: 11/9/2024
    • Cumulative days on market: 115 days
    • Listing terms: Cash,Conventional,VA Loan
    • Ownership: Fee Simple
    • Total actual rent: 0
    • Electric utility on property: Yes
    • Road surface type: Asphalt, Paved

    Price history

    DateEventPrice
    4/11/2025Sold$465,000-6.8%$196/sqft
    Source: Stellar MLS #GC526163 Report a problem
    3/4/2025Pending sale$499,000$210/sqft
    Source: Stellar MLS #GC526163 Report a problem
    11/9/2024Listed for sale$499,000+280.9%$210/sqft
    Source: Stellar MLS #GC526163 Report a problem
    2/1/1999Sold$131,000$55/sqft
    Source: Public Record Report a problem

    Public tax history

    YearProperty taxesTax assessment
    2025$3,990 +4.1%$209,078 +2.9%
    2024$3,831 +2.4%$203,186 +3%
    2023$3,741 +5.3%$197,268 +3%
    2022$3,553 +1.1%$191,522 +3%
    2021$3,515 +1.8%$185,944 +1.4%
    2020$3,453 +0.1%$183,376 +2.3%
    2019$3,451 $179,253 +1.9%
    2018$3,451 +8.2%$175,910 +2.1%
    2017$3,190 -0.1%$172,300 +2.1%
    2016$3,194 +1.4%$168,760 +0.7%
    2015$3,148 -1.3%$167,590 +0.8%
    2014$3,189 +0.2%$166,260 -3.3%
    2013$3,182 $171,900 +1.8%
    2012-- $168,900 +8%
    2011-- $156,390 -19.5%
    2010-- $194,300 -9.1%
    2009-- $213,800 -4%
    2008-- $222,700 +1.8%
    2007-- $218,700 +4.9%
    2006-- $208,400 +9.3%
    2005-- $190,600 +17.7%
    2004-- $162,000 +25.7%
    2003-- $128,900
    2002-- $128,900 +3.3%
    2001-- $124,800 +4.5%
    2000-- $119,400
    Find assessor info on the county website

    Neighborhood: Suburban Heights

    Nearby schools

    GreatSchools rating
    Get a cash offer in 3 minutes
    Find out how much your home could sell for in as little as 3 minutes with a no-obligation cash offer.
    Estimated market value
    $449,500
    Get a cash offer in 3 minutes
    Find out how much your home could sell for in as little as 3 minutes with a no-obligation cash offer.
    Estimated market value
    $449,500