Lovely, classic brick home in the highly desirable Suburban Heights neighborhood. With 4 bedrooms and 2 1/2 bathrooms and a large swimming pool, there is plenty of room for everyone! The backyard is fully fenced, over 1/3 of an acre and landscaped with room to run around and throw a ball. Extremely well maintained, pride of ownership shines throughout the property. A new roof was installed in October 2024. Kitchen has stainless steel appliances and granite counters with an eat-in area next to the formal dining room, ready for holiday dinners.The two car garage is oversized and has loft storage and a work shop area with built-in cabinetry. Pretty home and yard in a fantastic lacation!
Sold for $562,500
Street View
$562,500
1410 NW 49TH TERRACE, GAINESVILLE, FL 32605
4beds
2,761sqft
Single Family Residence
Built in 1972
0.35 Acres Lot
$563,500 Zestimate®
$204/sqft
$3,257 Estimated rent
Home value
$563,500
$524,000 - $609,000
$3,257/mo
Zestimate® history
Owner options
List your home for rent
$3,257/mo
Rent Zestimate®
Find your next renter with Zillow Rental Manager. Plus, with online applications, you can quickly screen prospective tenants – for free.
$3,257/mo
Rent Zestimate®
Refinance and save
$4,080/mo
Est. payment
Refinancing to a lower rate could help reduce your monthly payments and save thousands over the life of the loan.
$4,080/mo
Est. payment
Explore your selling options
Work with a Zillow partner agent
Leverage their expertise and Zillow's premium Showcase listings to get your home seen by more buyers.
Get startedList with your own agent
Get your home in front of millions of buyers by listing it on Zillow.
Learn how to do itSell it yourself
Take full control of how buyers see your home on Zillow by listing For Sale by Owner (FSBO).
List your homeWhat's special
Large swimming poolWork shop areaLoft storageGranite countersBuilt-in cabinetryFormal dining roomStainless steel appliances
Zillow last checked:
Listing updated:
Listed by:
Denise Rosenberg 352-262-3103,
ENGEL & VOLKERS GAINESVILLE 352-672-6325
Bought with:
Kathleen MacDowell, 0627224
RE/MAX PROFESSIONALS
Source: Stellar MLS,MLS#: GC525721 Originating MLS: Gainesville-Alachua
Originating MLS: Gainesville-Alachua
Facts & features
Interior
Bedrooms & bathrooms
- Bedrooms: 4
- Bathrooms: 3
- Full bathrooms: 2
- 1/2 bathrooms: 1
Rooms
- Room types: Family Room, Dining Room, Great Room, Utility Room
Primary bedroom
- Features: En Suite Bathroom, Built-in Closet
- Level: First
Family room
- Level: First
Kitchen
- Features: Granite Counters
- Level: First
Living room
- Level: First
Heating
- Central, Electric
Cooling
- Central Air
Appliances
- Included: Cooktop, Dishwasher, Refrigerator
- Laundry: Laundry Room
Features
- Chair Rail, Eating Space In Kitchen, Primary Bedroom Main Floor, Stone Counters
- Flooring: Carpet, Ceramic Tile, Hardwood
- Has fireplace: Yes
- Fireplace features: Living Room, Masonry, Wood Burning
Interior area
- Total structure area: 3,609
- Total interior livable area: 2,761 sqft
Property
Parking
- Total spaces: 2
- Parking features: Driveway, Garage Door Opener, Ground Level, Oversized, Workshop in Garage
- Attached garage spaces: 2
- Has uncovered spaces: Yes
Features
- Levels: One
- Stories: 1
- Patio & porch: Front Porch
- Exterior features: Garden, Private Mailbox
- Has private pool: Yes
- Pool features: Deck, Gunite, In Ground
- Fencing: Wood
- Has view: Yes
- View description: Garden, Pool
Lot
- Size: 0.35 Acres
- Features: Landscaped, Private
- Residential vegetation: Trees/Landscaped
Details
- Parcel number: 06383031032
- Zoning: RSF1
- Special conditions: None
Construction
Type & style
- Home type: SingleFamily
- Architectural style: Ranch,Traditional
- Property subtype: Single Family Residence
Materials
- Block, Brick
- Foundation: Slab
- Roof: Shingle
Condition
- New construction: No
- Year built: 1972
Utilities & green energy
- Sewer: Public Sewer
- Water: Public
- Utilities for property: Cable Available, Electricity Connected, Sewer Connected, Water Connected
Community & HOA
Community
- Pet fee: $0 monthly
- Subdivision: SUBURBAN HEIGHTS
HOA
- Has HOA: No
Location
- Region: Gainesville
Financial & listing details
- Price per square foot: $204/sqft
- Tax assessed value: $393,952
- Annual tax amount: $3,494
- Date on market: 11/14/2024
- Cumulative days on market: 13 days
- Listing terms: Cash,Conventional,FHA,VA Loan
- Ownership: Fee Simple
- Total actual rent: 0
- Electric utility on property: Yes
- Road surface type: Paved
Price history
| Date | Event | Price |
|---|---|---|
| 12/30/2024 | Sold | $562,500-2.8%$204/sqft |
Source:  Stellar MLS #GC525721 Report a problem Stellar MLS #GC525721 Report a problem | ||
| 11/28/2024 | Pending sale | $579,000$210/sqft |
Source: Stellar MLS #GC525721 Report a problem | ||
| 11/14/2024 | Listed for sale | $579,000$210/sqft |
Source: Stellar MLS #GC525721 Report a problem | ||
Public tax history
| Year | Property taxes | Tax assessment |
|---|---|---|
| 2025 | $5,366 +49.9% | $269,925 +41.7% |
| 2024 | $3,580 +2.4% | $190,456 +3% |
| 2023 | $3,495 +6.1% | $184,909 +3% |
| 2022 | $3,295 +1.1% | $179,523 +3% |
| 2021 | $3,258 +1.8% | $174,294 +1.4% |
| 2020 | $3,201 +0.1% | $171,887 +2.3% |
| 2019 | $3,197 | $168,023 +1.9% |
| 2018 | $3,197 +8.4% | $164,890 +2.1% |
| 2017 | $2,950 0% | $161,500 +2.1% |
| 2016 | $2,952 +1.6% | $158,180 +0.7% |
| 2015 | $2,904 -1.3% | $157,080 +0.8% |
| 2014 | $2,941 +0.2% | $155,840 -15.2% |
| 2013 | $2,935 | $183,800 +1.8% |
| 2012 | -- | $180,500 +23.1% |
| 2011 | -- | $146,590 -29.6% |
| 2010 | -- | $208,300 -10.5% |
| 2009 | -- | $232,700 -4.1% |
| 2008 | -- | $242,600 +1.9% |
| 2007 | -- | $238,100 +5.1% |
| 2006 | -- | $226,600 +9.5% |
| 2005 | -- | $206,900 +18.6% |
| 2004 | -- | $174,400 +25% |
| 2003 | -- | $139,500 |
| 2002 | -- | $139,500 +2.2% |
| 2001 | -- | $136,500 +4.2% |
| 2000 | -- | $131,000 |
Find assessor info on the county website
Neighborhood: Suburban Heights
Nearby homes
- $436,3003 bd3 ba2.6k sqft1420 NW 49th Ter, Gainesville, FL 32605Off Market
- $508,2003 bd2 ba2.8k sqft1322 NW 49th Ter, Gainesville, FL 32605Off Market
- $476,6005 bd3 ba2.9k sqft1411 NW 50th Ter, Gainesville, FL 32605Off Market
- $412,4004 bd3 ba2.3k sqft1321 NW 50th Ter, Gainesville, FL 32605Off Market
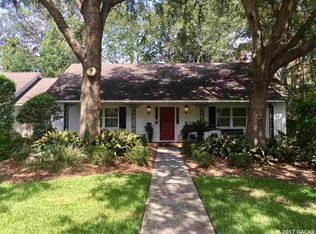
- $493,2004 bd3 ba2.7k sqft1421 NW 50th Ter, Gainesville, FL 32605Off Market
- $440,0004 bd3 ba2.9k sqft1411 NW 49th Ter, Gainesville, FL 32605Sold
- $384,4004 bd2 ba2.7k sqft1421 NW 49th Ter, Gainesville, FL 32605Off Market
- $400,7004 bd2 ba2.4k sqft1321 NW 49th Ter, Gainesville, FL 32605Off Market
Nearby schools
GreatSchools rating
- 7/10Littlewood Elementary SchoolGrades: PK-5Distance: 1.6 mi
- 7/10Fort Clarke Middle SchoolGrades: 6-8Distance: 2.8 mi
- 6/10F. W. Buchholz High SchoolGrades: 9-12Distance: 1 mi
Schools provided by the listing agent
- Elementary: Littlewood Elementary School-AL
- Middle: Westwood Middle School-AL
- High: F. W. Buchholz High School-AL
Source: Stellar MLS. This data may not be complete. We recommend contacting the local school district to confirm school assignments for this home.
Get a cash offer in 3 minutes
Find out how much your home could sell for in as little as 3 minutes with a no-obligation cash offer.
Estimated market value
$563,500
Get a cash offer in 3 minutes
Find out how much your home could sell for in as little as 3 minutes with a no-obligation cash offer.
Estimated market value
$563,500
- Florida
- Alachua County
- Gainesville
- 32605
- Suburban Heights
- 1410 NW 49TH TERRACE
