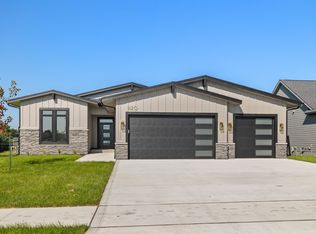
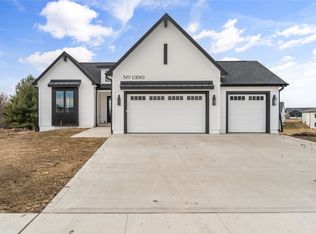
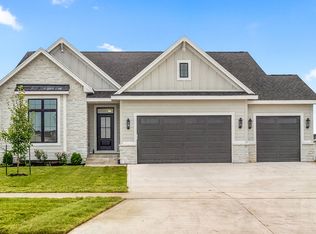
The Gianna floor plan was designed with one clear intention: making the kitchen the true heart of the home. A large quartz island, oversized farmhouse sink, sleek quartz countertops, and an impressive walk-in pantry complete with a built-in coffee bar create a space that is as stylish as it is functional. The Family Room delivers just as much wow factor, featuring a natural stone fireplace, custom built-ins with floating shelves, a reclaimed wood mantel, and a striking custom metal stair railing. When it's time to entertain, the finished lower level offers the perfect gathering space with a wet bar, a cozy fireplace, two additional bedrooms, and a full bathroom. More than just beautiful, this home was thoughtfully designed for everyday living. From the real stone fireplace and convenient drop zone to the luxurious Primary Suite featuring a freestanding soaking tub, every detail was carefully curated to stand apart. Inspired by European Modern architecture, the Gianna seamlessly blends timeless design with modern comfort, making it equally suited for lively gatherings and quiet evenings at home. This home has views of an open space that the HOA takes care of. All information obtained from the seller and public records.
Pending
$759,900
1410 NW Alderleaf Dr, Waukee, IA 50263
4beds
1,891sqft
Single Family Residence
Built in 2026
10,454 Square Feet Lot
$-- Zestimate®
$402/sqft
$21/mo HOA
What's special
Real stone fireplaceCozy fireplaceOversized farmhouse sinkSleek quartz countertopsConvenient drop zoneTwo additional bedroomsLarge quartz island
- 10 days
- 106
- 2
Zillow last checked:
Listing updated:
Listed by:
Christy Drake (515)208-3739,
RE/MAX Precision
Source: DMMLS,MLS#: 745492
Originating MLS: Des Moines Area Association of REALTORS
Facts & features
Interior
Bedrooms & bathrooms
- Bedrooms: 4
- Bathrooms: 3
- Full bathrooms: 3
- Main level bedrooms: 2
Heating
- Forced Air, Gas, Natural Gas
Cooling
- Central Air
Appliances
- Included: Dishwasher, Microwave, Stove
- Laundry: Main Level
Features
- Wet Bar
- Flooring: Tile
- Basement: Finished,Walk-Out Access
- Number of fireplaces: 2
- Fireplace features: Electric, Gas Log
Interior area
- Total structure area: 1,891
- Total interior livable area: 1,891 sqft
- Finished area below ground: 1,240
Property
Parking
- Total spaces: 3
- Parking features: Attached, Garage, Three Car Garage
- Attached garage spaces: 3
Features
- Stories: 1
Lot
- Size: 10,454 Square Feet
- Features: Rectangular Lot
Details
- Parcel number: 1221429002
- Zoning: R-1
Construction
Type & style
- Home type: SingleFamily
- Architectural style: Ranch,Traditional
- Property subtype: Single Family Residence
Materials
- Stone, Stucco
- Foundation: Poured
- Roof: Asphalt,Shingle
Condition
- New Construction
- New construction: Yes
- Year built: 2026
Details
- Builder name: Drake
Utilities & green energy
- Sewer: Public Sewer
- Water: Public
Community & HOA
HOA
- Has HOA: Yes
- HOA fee: $250 annually
- HOA name: Ashley Acres
- Second HOA name: Vista
Location
- Region: Waukee
Financial & listing details
- Price per square foot: $402/sqft
- Tax assessed value: $530
- Annual tax amount: $8
- Date on market: 7/17/2026
- Cumulative days on market: 44 days
- Listing terms: Cash,Conventional,VA Loan
- Road surface type: Concrete
Estimated market value
Not available
Estimated sales range
Not available
Not available
Price history
| Date | Event | Price |
|---|---|---|
| 8/20/2026 | Pending sale | $759,900$402/sqft |
Source: | ||
| 7/17/2026 | Listed for sale | $759,900$402/sqft |
Source: | ||
Public tax history
| Year | Property taxes | Tax assessment |
|---|---|---|
| 2025 | $8 | $530 |
| 2024 | $8 -20% | $530 |
| 2023 | $10 -16.7% | $530 |
| 2022 | $12 | $530 |
| 2021 | -- | $530 |
Find assessor info on the county website
Monthly payment
Est. payment
Payment breakdown
Explore the cost of this home by adjusting the details. Changes won't be saved.Climate risks
Neighborhood: 50263
Nearby schools
Schools provided by the listing agent
- District: Waukee
Source: DMMLS. This data may not be complete. We recommend contacting the local school district to confirm school assignments for this home.