Skip main navigation
Off market
  • $1,402,400

    1410 NW City Heights Dr, Bend, OR 97703

    3beds
    3baths
    3,165sqft
    SingleFamily
    Built in 1998
    0.53 Acres Lot
    $1,402,400 Zestimate®
    $443/sqft
    $5,203 Estimated rent

    Home value

    $1,402,400

    $1.30M - $1.51M

    $5,203/mo

    Zestimate® history
    Loading
    Loading...

    Owner options

    List your home for rent

    $5,203/mo

    Rent Zestimate®

    Find your next renter with Zillow Rental Manager. Plus, with online applications, you can quickly screen prospective tenants – for free.

    Learn more

    $5,203/mo

    Rent Zestimate®

    Refinance and save

    $6,620/mo

    Est. payment

    Refinancing to a lower rate could help reduce your monthly payments and save thousands over the life of the loan.

    See today's rates

    $6,620/mo

    Est. payment

    Explore your selling options

    Work with a Zillow partner agent

    Leverage their expertise and Zillow's premium Showcase listings to get your home seen by more buyers.

    Get started

    List with your own agent

    Get your home in front of millions of buyers by listing it on Zillow.

    Learn how to do it

    Sell it yourself

    Take full control of how buyers see your home on Zillow by listing For Sale by Owner (FSBO).

    List your home

    What's special

    Stunning viewsOpen floorplanWalk-in closet

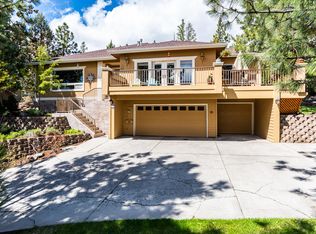
    Fully furnished rental, available now! Why choose between seclusion and stunning views vs. easy access to downtown when you can have both? Located on the southern flank of Awbrey Butte, this beautiful contemporary home is just a 5-minute drive from downtown and a couple minutes from Hillside Park and trails, with easy access to Hwys. 97 & 20. Enjoy lovely views of downtown, including the city lights at night, the iconic smoke stacks at the Old Mill, and Paulina mountains! - High ceilings and many windows bring extensive natural light throughout home - Open floorplan at entrance with living room, dining area, family room, kitchen, laundry room, and access to garage - Over 3,100 square feet on over 1/2 an acre, offering great privacy - Master bedroom on ground floor offers gas fireplace, ensuite bathroom with soaking tub, separate shower, double sink vanity, walk-in closet - New floor to ceiling stacked stone gas fireplace in family room adjacent to kitchen - Front and rear decks/patio accessible from family room - New hot tub on rear patio, easily accessible from master bedroom (serviced monthly; paid by owner) - 3 Bedrooms total plus extra bonus room, 2 full Bathrooms and 1 half bath - Great separation of space with master on entry level and other rooms upstairs - 2 flex spaces (use as office, playroom, yoga/workout space, etc) - Central AC and heat (Nest system controllable with your smart phone) - 3-car garage - New top-of-the-line LG washer and dryer - Tennis courts - Lease term: 1-11 months - No pets - No smokers - Tenant pays gas, electricity, and water - Owner pays garbage and internet - Renter's Insurance policy required - $40 application processing fee required for all adults

    This property is not currently displayed as for sale or rent on Zillow. This may be different from what's on other websites or public sources.
    Facts & features

    Interior

    Bedrooms & bathrooms
    • Bedrooms: 3
    • Bathrooms: 3
    Heating
    • Forced air, Other
    Cooling
    • Other
    Appliances
    • Included: Dryer, Washer
    • Laundry: In Unit
    Features
    • Flooring: Hardwood
    • Has fireplace: Yes
    • Furnished: Yes
    Interior area
    • Total interior livable area: 3,165 sqft

    Property

    Parking
    • Parking features: Garage - Detached, Off-street
    Features
    • Has view: Yes
    • View description: City
    Lot
    • Size: 0.53 Acres
    Details
    • Parcel number: 171230DB02900

    Construction

    Type & style
    • Home type: SingleFamily
    Materials
    • Roof: Asphalt
    Condition
    • Year built: 1998

    Community & HOA

    Community
    • Features: On Site Laundry Available
    HOA
    • Has HOA: Yes
    • HOA fee: $25 monthly
    Location
    • Region: Bend

    Financial & listing details

    • Price per square foot: $443/sqft
    • Tax assessed value: $1,425,910
    • Annual tax amount: $12,573

    Price history

    DateEventPrice
    11/6/2021Listing removed--
    Source: Zillow Rental Manager Report a problem
    10/26/2021Listed for rent$4,500-38.3%$1/sqft
    Source: Zillow Rental Manager Report a problem
    8/26/2021Sold$1,200,000+40.6%$379/sqft
    Source: Public Record Report a problem
    6/26/2021Listing removed--
    Source: Zillow Rental Manager Report a problem
    6/16/2021Listed for rent$7,295$2/sqft
    Source: Zillow Rental Manager Report a problem
    7/22/2019Sold$853,500-0.7%$270/sqft
    Source: Public Record Report a problem
    6/14/2019Pending sale$859,900$272/sqft
    Source: RE/MAX Key Properties #201902743 Report a problem
    5/14/2019Listed for sale$859,900$272/sqft
    Source: RE/MAX Key Properties #201902743 Report a problem
    4/20/2019Pending sale$859,900$272/sqft
    Source: RE/MAX Key Properties #201902743 Report a problem
    4/16/2019Listed for sale$859,900-1.7%$272/sqft
    Source: RE/MAX Key Properties #201902743 Report a problem
    10/11/2018Listing removed$874,900$276/sqft
    Source: Hasson Company Realtors #201805771 Report a problem
    6/9/2018Listed for sale$874,900+3.1%$276/sqft
    Source: Hasson #201805771 Report a problem
    1/15/2009Listing removed$849,000$268/sqft
    Source: Listhub #2810010 Report a problem
    8/27/2008Listed for sale$849,000$268/sqft
    Source: Listhub #2810010 Report a problem

    Public tax history

    YearProperty taxesTax assessment
    2025$12,573 +3.9%$744,120 +3%
    2024$12,096 +7.9%$722,450 +6.1%
    2023$11,213 +4%$680,990
    2022$10,785 +2.9%$680,990 +6.1%
    2021$10,478 $641,910
    2020-- $641,910 +6.1%
    2019$9,664 $605,070
    2018$9,664 +2.9%$605,070 +3%
    2017$9,391 +8%$587,450 +3%
    2016$8,692 $570,340 +3%
    2015$8,692 +6%$553,730 +3%
    2014$8,203 $537,610 +3%
    2013-- $521,960 +3.4%
    2012-- $504,980 +3%
    2011-- $490,490 -3.2%
    2010-- $506,760 +3%
    2009-- $492,000 +3%
    2008-- $477,670 +3%
    2007-- $463,760 +3%
    2006-- $450,260 +3%
    2005-- $437,150 +6.1%
    2003-- $412,064 -17.1%
    2002-- $497,320 +6.5%
    2001-- $466,910 +10.5%
    2000-- $422,450
    Find assessor info on the county website

    Neighborhood: Awbrey Butte

    Nearby schools

    GreatSchools rating
    Schools provided by the listing agent
    • Elementary: High Lakes
    • Middle: Pacific Crest
    • High: Summit

    Source: The MLS. This data may not be complete. We recommend contacting the local school district to confirm school assignments for this home.

    Get pre-qualified for a loan
    At Zillow Home Loans, we can pre-qualify you in as little as 5 minutes with no impact to your credit score.

    An equal housing lender. NMLS #10287.

    Sell for more on Zillow
    Get a Zillow Showcase℠ listing at no additional cost and you could sell for .
    $1,402,400
    2% more
    +$28,048
    With Zillow Showcase(estimated)
    $1,430,448
