Skip main navigation
Sold
  • $325,000

    1410 NW Kearney St APT 724, Portland, OR 97209

    1beds
    836sqft
    Residential, Condominium
    Built in 2004
    -- sqft lot
    $283,300 Zestimate®
    $389/sqft
    $2,172 Estimated rent

    Home value

    $283,300

    $263,000 - $303,000

    $2,172/mo

    Zestimate® history
    Loading
    Loading...

    Owner options

    List your home for rent

    $2,172/mo

    Rent Zestimate®

    Find your next renter with Zillow Rental Manager. Plus, with online applications, you can quickly screen prospective tenants – for free.

    Learn more

    $2,172/mo

    Rent Zestimate®

    Refinance and save

    $2,507/mo

    Est. payment

    Refinancing to a lower rate could help reduce your monthly payments and save thousands over the life of the loan.

    See today's rates

    $2,507/mo

    Est. payment

    Explore your selling options

    Work with a Zillow partner agent

    Leverage their expertise and Zillow's premium Showcase listings to get your home seen by more buyers.

    Get started

    List with your own agent

    Get your home in front of millions of buyers by listing it on Zillow.

    Learn how to do it

    Sell it yourself

    Take full control of how buyers see your home on Zillow by listing For Sale by Owner (FSBO).

    List your home

    What's special

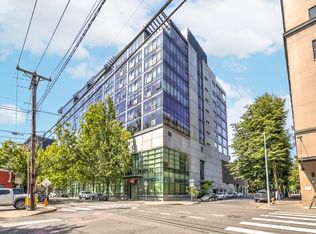
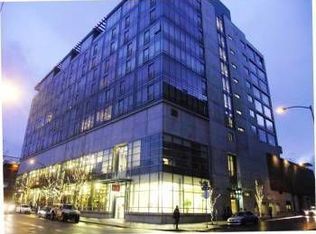
    Welcome to your dream loft in the heart of Portland's vibrant Pearl District! The coveted Edge Lofts were thoughtfully designed to create casual modern living with the nostalgic character of NW Portland?s Industrial District. This exquisite 7th-floor residence is perfectly situated at the end of the hallway, offering unparalleled privacy and tranquility. With its west-facing orientation, prepare to be captivated by breathtaking sunset views over the city skyline. The floor-to-ceiling windows create a bright and inviting home backlit by sunshine throughout the day, and the city lights at night. The open floor-plan makes hosting friends and family an easy feat. For those seeking outdoor leisure and socializing, the community patio awaits you. Fire up the barbecue and bask in the sun-kissed ambiance, creating unforgettable moments with friends and neighbors! Just step outside your front door to explore the neighborhood?s vivacious energy, savor local flavors, or indulge in retail therapy. The spacious bedroom with custom closet organization, the large utility room with a washer and dryer, the secure underground parking, and the strong Home Owner?s Association rounds out the list of reasons why this is the condo you?ve been waiting for!

    Zillow last checked:

    Listing updated:

    Listed by:

    Lauren Hasson 503-348-0536,

    Cascade Hasson Sotheby's International Realty

    Bought with:

    Sarah Bagby, 201219763

    Venture Commercial Real Estate

    Source: RMLS (OR),MLS#: 23053249MLS Logo

    Facts & features

    Interior

    Bedrooms & bathrooms
    • Bedrooms: 1
    • Bathrooms: 1
    • Full bathrooms: 1
    • Main level bathrooms: 1
    Primary bedroom
    • Features: Closet Organizer, Hardwood Floors, Loft
    • Level: Main
    • Area: 143
    • Dimensions: 13 x 11
    Kitchen
    • Features: Dishwasher, Great Room, Hardwood Floors, Island, Free Standing Refrigerator, High Ceilings
    • Level: Main
    • Area: 104
    • Width: 8
    Living room
    • Features: Great Room, Hardwood Floors, Living Room Dining Room Combo, High Ceilings
    • Level: Main
    • Area: 154
    • Dimensions: 14 x 11
    Heating
    • Heat Pump
    Cooling
    • Central Air
    Appliances
    • Included: Dishwasher, Disposal, Free-Standing Range, Gas Appliances, Stainless Steel Appliance(s), Washer/Dryer, Free-Standing Refrigerator, Gas Water Heater
    Features
    • Elevator, High Ceilings, Great Room, Kitchen Island, Living Room Dining Room Combo, Closet Organizer, Loft
    • Flooring: Hardwood, Laminate, Tile, Wood
    • Windows: Double Pane Windows
    Interior area
    • Total structure area: 836
    • Total interior livable area: 836 sqft

    Property

    Parking
    • Total spaces: 1
    • Parking features: Deeded, On Street, Garage Door Opener, Attached
    • Attached garage spaces: 1
    • Has uncovered spaces: Yes
    Accessibility
    • Accessibility features: Accessible Entrance, Main Floor Bedroom Bath, One Level, Utility Room On Main, Accessibility
    Features
    • Stories: 1
    • Entry location: Upper Floor
    • Has view: Yes
    • View description: City, Territorial, Trees/Woods
    Lot
    • Features: Commons, Level
    Details
    • Parcel number: R552275

    Construction

    Type & style
    • Home type: Condo
    • Architectural style: Contemporary
    • Property subtype: Residential, Condominium
    Materials
    • Cement Siding
    • Roof: Built-Up
    Condition
    • Resale
    • New construction: No
    • Year built: 2004

    Utilities & green energy

    • Sewer: Public Sewer
    • Water: Public
    • Utilities for property: Cable Connected

    Community & neighborhood

    Security
    • Security features: Entry, Fire Sprinkler System, Intercom Entry
    Location
    • Region: Portland
    • Subdivision: Pearl District / Edge Lofts

    HOA & financial

    HOA
    • Has HOA: Yes
    • HOA fee: $490 monthly
    • Amenities included: Commons, Exterior Maintenance, Gas, Hot Water, Insurance, Management, Party Room, Sewer, Trash, Water

    Other

    Other facts
    • Listing terms: Cash,Conventional,FHA,VA Loan
    • Road surface type: Paved

    Price history

    DateEventPrice
    12/11/2023Sold$325,000$389/sqft
    Source: RMLS (OR) #23053249 Report a problem
    11/2/2023Pending sale$325,000-1.5%$389/sqft
    Source: RMLS (OR) #23053249 Report a problem
    9/14/2016Sold$330,000-8.1%$395/sqft
    Source: RMLS (OR) #16004890 Report a problem
    6/10/2016Listed for sale$359,000+84.2%$429/sqft
    Source: Keller Williams - Portland West #16004890 Report a problem
    4/2/2004Sold$194,850$233/sqft
    Source: Public Record Report a problem

    Public tax history

    YearProperty taxesTax assessment
    2025$6,091 -5.9%$318,600 +1.9%
    2024$6,472 +8.3%$312,720 +3%
    2023$5,978 -10.3%$303,620 +3%
    2022$6,661 -1.6%$294,780 +3%
    2021$6,767 +3.1%$286,200 +3%
    2020$6,565 -3.6%$277,870 +3%
    2019$6,809 $269,780 +3%
    2018$6,809 +2.7%$261,930 +3%
    2017$6,630 +14.5%$254,310 +3%
    2016$5,791 $246,910 +3%
    2015$5,791 +7.4%$239,720 +3%
    2014$5,389 +13.4%$232,740 +3%
    2013$4,755 +19.7%$225,970 +3%
    2012$3,972 -2.3%$219,390 +3%
    2011$4,067 -9.5%$213,000 +3%
    2010$4,493 +2.7%$206,800 +3%
    2009$4,374 +5.9%$200,780 +3%
    2008$4,130 +0.2%$194,940 +3%
    2007$4,121 +11.4%$189,270 +3%
    2006$3,700 $183,760

    Find assessor info on the county website

    Neighborhood: Pearl District

    Nearby schools

    GreatSchools rating
    Schools provided by the listing agent
    • Elementary: Chapman
    • Middle: West Sylvan
    • High: Lincoln

    Source: RMLS (OR). This data may not be complete. We recommend contacting the local school district to confirm school assignments for this home.

    Get a cash offer in 3 minutes
    Find out how much your home could sell for in as little as 3 minutes with a no-obligation cash offer.
    Estimated market value
    $283,300
    Get a cash offer in 3 minutes
    Find out how much your home could sell for in as little as 3 minutes with a no-obligation cash offer.
    Estimated market value
    $283,300