Skip main navigation
Sold for $619,500
  • $619,500

    1410 Nebraska Ave, Palm Harbor, FL 34683

    4beds
    2,000sqft
    Single Family Residence
    Built in 2025
    5,750 Square Feet Lot
    $615,700 Zestimate®
    $310/sqft
    $3,531 Estimated rent

    Home value

    $615,700

    $560,000 - $677,000

    $3,531/mo

    Zestimate® history
    Loading
    Loading...

    Owner options

    List your home for rent

    $3,531/mo

    Rent Zestimate®

    Find your next renter with Zillow Rental Manager. Plus, with online applications, you can quickly screen prospective tenants – for free.

    Learn more

    $3,531/mo

    Rent Zestimate®

    Refinance and save

    $4,225/mo

    Est. payment

    Refinancing to a lower rate could help reduce your monthly payments and save thousands over the life of the loan.

    See today's rates

    $4,225/mo

    Est. payment

    Explore your selling options

    Work with a Zillow partner agent

    Leverage their expertise and Zillow's premium Showcase listings to get your home seen by more buyers.

    Get started

    List with your own agent

    Get your home in front of millions of buyers by listing it on Zillow.

    Learn how to do it

    Sell it yourself

    Take full control of how buyers see your home on Zillow by listing For Sale by Owner (FSBO).

    List your home

    What's special

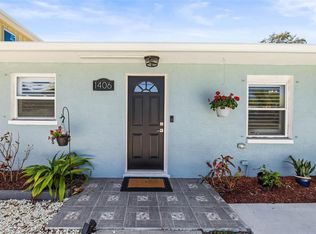
    Gated accessVinyl-fenced yardSpacious bedroomsPotential office spaceRear patioCovered front porchOpen-floor plan
    NEW CONSTRUCTION / LUXURY / LOCATION / APPRAISAL AVAILABLE. This home was recently appraised and is listed below appraisal value! Experience the best of Palm Harbor living—act now to make this, upgraded, open-concept home yours before it's gone! Discover modern elegance and thoughtful design in this brand-new 4-bedroom, 2.5-bath residence nestled in the vibrant, golf cart–friendly community of Downtown Palm Harbor. With 2,000 square feet of beautifully crafted living space and horse shoe driveway, this home offers a seamless blend of comfort, function, and style. Step inside to soaring high ceilings and a blend of luxury vinyl tile and porcelain tile flooring that adds both durability and a designer touch throughout the home. The chef's kitchen and open-floor plan provide the perfect space for entertaining and impressing your guests. Outfitted with upgraded stainless-steel appliances, sleek finishes, and generous counter space, the kitchen is both a culinary hub and a social centerpiece. Natural light pours through impact rated windows, highlighting the home’s thoughtful layout and potential office space — perfect for today’s flexible living needs. Retreat to the spacious bedrooms or unwind on the rear patio or covered front porch. A vinyl-fenced yard with gated access adds privacy and peace of mind. Additionally, the home has great proximity to local beaches, restaurants, shopping, libraries, and the YMCA — all just moments from your doorstep. Experience the best of Palm Harbor living— Don’t miss this opportunity to own a brand-new home with high-end finishes and impact windows—schedule your private tour today! HAVE PEACE OF MIND WITH THE BUILDER PROVIDED 3-2-1 WARRANTY!

    Zillow last checked:

    Listing updated:

    Listed by:

    Richard Koster 727-423-5101,

    COASTAL PROPERTIES GROUP INTERNATIONAL 727-493-1555

    Bought with:

    Jenna Kuzma, 3446241

    THE SHOP REAL ESTATE CO.

    Justin Helmus, 3310887

    THE SHOP REAL ESTATE CO.

    Source: Stellar MLS,MLS#: TB8396295MLS LogoOriginating MLS: Suncoast Tampa

    Facts & features

    Interior

    Bedrooms & bathrooms
    • Bedrooms: 4
    • Bathrooms: 3
    • Full bathrooms: 2
    • 1/2 bathrooms: 1
    Primary bedroom
    • Features: Walk-In Closet(s)
    • Level: Second
    • Area: 208 Square Feet
    • Dimensions: 13x16
    Bedroom 2
    • Features: Walk-In Closet(s)
    • Level: Second
    • Area: 110 Square Feet
    • Dimensions: 10x11
    Bedroom 3
    • Features: Built-in Closet
    • Level: Second
    • Area: 165 Square Feet
    • Dimensions: 15x11
    Bedroom 4
    • Features: Built-in Closet
    • Level: First
    • Area: 165 Square Feet
    • Dimensions: 15x11
    Primary bathroom
    • Level: Second
    • Area: 154 Square Feet
    • Dimensions: 11x14
    Bathroom 2
    • Level: Second
    • Area: 55 Square Feet
    • Dimensions: 5x11
    Bathroom 3
    • Level: First
    • Area: 18 Square Feet
    • Dimensions: 6x3
    Great room
    • Level: First
    • Area: 414 Square Feet
    • Dimensions: 23x18
    Kitchen
    • Level: First
    • Area: 180 Square Feet
    • Dimensions: 20x9
    Laundry
    • Level: Second
    • Area: 42 Square Feet
    • Dimensions: 6x7
    Heating
    • Central
    Cooling
    • Central Air
    Appliances
    • Included: Dishwasher, Disposal, Electric Water Heater, Microwave, Range, Refrigerator
    • Laundry: Electric Dryer Hookup, Laundry Room, Upper Level, Washer Hookup
    Features
    • Ceiling Fan(s), High Ceilings, Kitchen/Family Room Combo, Living Room/Dining Room Combo, Open Floorplan, PrimaryBedroom Upstairs, Stone Counters, Thermostat, Walk-In Closet(s)
    • Flooring: Luxury Vinyl, Tile
    • Doors: Sliding Doors
    • Windows: Double Pane Windows, ENERGY STAR Qualified Windows, Storm Window(s)
    • Has fireplace: No
    Interior area
    • Total structure area: 300
    • Total interior livable area: 2,000 sqft

    Property

    Parking
    • Total spaces: 1
    • Parking features: Garage - Attached
    • Attached garage spaces: 1
    Features
    • Levels: One
    • Stories: 1
    • Exterior features: Lighting, Private Mailbox, Rain Gutters, Sidewalk
    Lot
    • Size: 5,750 Square Feet
    • Dimensions: 50 x 115
    Details
    • Parcel number: 012815885600820900
    • Zoning: R-3
    • Special conditions: None

    Construction

    Type & style
    • Home type: SingleFamily
    • Property subtype: Single Family Residence
    Materials
    • Block, HardiPlank Type, Stucco, Wood Frame
    • Foundation: Slab
    • Roof: Shingle
    Condition
    • Completed
    • New construction: Yes
    • Year built: 2025

    Utilities & green energy

    • Sewer: Public Sewer
    • Water: Public
    • Utilities for property: BB/HS Internet Available, Cable Available, Electricity Connected, Phone Available, Sewer Connected, Water Connected

    Community & HOA

    Community
    • Pet fee: $0 monthly
    • Subdivision: SUTHERLAND TOWN OF
    HOA
    • Has HOA: No
    Location
    • Region: Palm Harbor

    Financial & listing details

    • Price per square foot: $310/sqft
    • Tax assessed value: $128,052
    • Annual tax amount: $2,260
    • Date on market: 6/12/2025
    • Cumulative days on market: 210 days
    • Ownership: Fee Simple
    • Total actual rent: 0
    • Electric utility on property: Yes
    • Road surface type: Asphalt

    Price history

    DateEventPrice
    2/9/2026Sold$619,500-3.1%$310/sqft
    Source: Stellar MLS #TB8396295 Report a problem
    1/10/2026Pending sale$639,000$320/sqft
    Source: Stellar MLS #TB8396295 Report a problem
    1/2/2026Price change$639,000-1.5%$320/sqft
    Source: Stellar MLS #TB8396295 Report a problem
    11/19/2025Price change$649,000-1.5%$325/sqft
    Source: Stellar MLS #TB8396295 Report a problem
    10/29/2025Price change$659,000-1.5%$330/sqft
    Source: Stellar MLS #TB8396295 Report a problem
    10/2/2025Price change$669,000-1.5%$335/sqft
    Source: Stellar MLS #TB8396295 Report a problem
    7/23/2025Price change$679,000-1.5%$340/sqft
    Source: Stellar MLS #TB8396295 Report a problem
    7/9/2025Price change$689,000-1.4%$345/sqft
    Source: Stellar MLS #TB8396295 Report a problem
    6/12/2025Listed for sale$699,000+168.8%$350/sqft
    Source: Stellar MLS #TB8396295 Report a problem
    12/21/2024Listing removed$260,000+73.3%$130/sqft
    Source: Stellar MLS #U8140703 Report a problem
    2/29/2024Sold$150,000-44.4%$75/sqft
    Source: Public Record Report a problem
    12/27/2021Sold$270,000+3.8%$135/sqft
    Source: Public Record Report a problem
    10/28/2021Pending sale$260,000$130/sqft
    Source: Stellar MLS #U8140703 Report a problem
    10/21/2021Listed for sale$260,000+300%$130/sqft
    Source: Stellar MLS #U8140703 Report a problem
    7/8/1999Sold$65,000-3.7%$33/sqft
    Source: Public Record Report a problem
    3/16/1998Sold$67,500$34/sqft
    Source: Public Record Report a problem

    Public tax history

    YearProperty taxesTax assessment
    2024$2,260 -53.3%$128,052 -51.7%
    2023$4,842 +0%$265,290 +0.6%
    2022$4,840 +109.5%$263,620 +245.5%
    2021$2,310 +8.8%$76,307 +10%
    2020$2,124 +4.2%$69,370 +10%
    2019$2,039 $63,064 -60.7%
    2018$2,039 +8.2%$160,365 +207.7%
    2017$1,884 +235%$52,119 +5.5%
    2016$562 -0.7%$49,403 +0.7%
    2015$566 -25.6%$49,060 -32.1%
    2014$761 -0.3%$72,228 +1.5%
    2013$763 +10%$71,161 +0.7%
    2012$694 $70,642 -11.7%
    2011-- $79,983 -4.3%
    2010-- $83,572 -12.4%
    2009-- $95,354 +0.1%
    2008$1,106 $95,259 +3%
    2007-- $92,484 -22.9%
    2005-- $119,900 +21.7%
    2004$1,327 +2.2%$98,500 +18%
    2003$1,298 -14.2%$83,500 +0.6%
    2002$1,513 $83,000 +20.1%
    2001$1,513 +13.5%$69,100 +11.5%
    2000$1,333 $62,000
    Find assessor info on the county website

    Neighborhood: 34683

    Nearby schools

    GreatSchools rating
    Schools provided by the listing agent
    • Elementary: Ozona Elementary-PN
    • Middle: Palm Harbor Middle-PN
    • High: Palm Harbor Univ High-PN

    Source: Stellar MLS. This data may not be complete. We recommend contacting the local school district to confirm school assignments for this home.

    Get a cash offer in 3 minutes
    Find out how much your home could sell for in as little as 3 minutes with a no-obligation cash offer.
    Estimated market value
    $615,700
    Get a cash offer in 3 minutes
    Find out how much your home could sell for in as little as 3 minutes with a no-obligation cash offer.
    Estimated market value
    $615,700