Located in East Nashville's Inglewood neighborhood, this home is walking distance to local favorites like Inglewood Lounge and El Fuego, and is an 11-minute drive to downtown Nashville. This home has been thoughtfully renovated down to the studs and includes; all new appliances and systems, 2 main-level bedrooms perfect for a home office and guest-room, spacious owner's suite and bathroom covering the entire second level, unfinished walk-out basement great for storage needs or renovating into additional living space, and a grass backyard perfectly sized for entertaining and pets. Builder is able to install a full privacy fence or complete any additional renovations and improvements before closing and roll improvement costs into your monthly mortgage payment saving you from coming out of pocket. Our preferred mortgage lender guarantees to beat your current mortgage rate and offers 2% of loan toward buyers lending costs. $0 down-payment option is also available. Call the listing agent for more details and the best deal on this home!
Closed
$540,000
1410 Norvel Ave, Nashville, TN 37216
3beds
1,427sqft
Single Family Residence, Residential
Built in 1945
0.25 Acres Lot
$539,100 Zestimate®
$378/sqft
$2,800 Estimated rent
Home value
$539,100
$512,000 - $566,000
$2,800/mo
Zestimate® history
Owner options
List your home for rent
$2,800/mo
Rent Zestimate®
Find your next renter with Zillow Rental Manager. Plus, with online applications, you can quickly screen prospective tenants – for free.
$2,800/mo
Rent Zestimate®
Refinance and save
$3,188/mo
Est. payment
Refinancing to a lower rate could help reduce your monthly payments and save thousands over the life of the loan.
$3,188/mo
Est. payment
Explore your selling options
Work with a Zillow partner agent
Leverage their expertise and Zillow's premium Showcase listings to get your home seen by more buyers.
Get startedList with your own agent
Get your home in front of millions of buyers by listing it on Zillow.
Learn how to do itSell it yourself
Take full control of how buyers see your home on Zillow by listing For Sale by Owner (FSBO).
List your homeWhat's special
Zillow last checked:
Listing updated:
Listed by:
Jordan Solomon 615-840-3380,
Bradford Real Estate
Bought with:
Andy Hunt, 338336
Compass Tennessee, LLC
Source: RealTracs MLS as distributed by MLS GRID,MLS#: 3111092
Facts & features
Interior
Bedrooms & bathrooms
- Bedrooms: 3
- Bathrooms: 2
- Full bathrooms: 2
- Main level bedrooms: 2
Bedroom 1
- Area: 100 Square Feet
- Dimensions: 10x10
Bedroom 2
- Area: 121 Square Feet
- Dimensions: 11x11
Bedroom 3
- Features: Walk-In Closet(s)
- Level: Walk-In Closet(s)
- Area: 320 Square Feet
- Dimensions: 16x20
Primary bathroom
- Features: Primary Bedroom
- Level: Primary Bedroom
Den
- Features: Combination
- Level: Combination
- Area: 480 Square Feet
- Dimensions: 24x20
Dining room
- Features: Combination
- Level: Combination
- Area: 480 Square Feet
- Dimensions: 24x20
Kitchen
- Area: 480 Square Feet
- Dimensions: 24x20
Living room
- Features: Combination
- Level: Combination
- Area: 480 Square Feet
- Dimensions: 24x20
Recreation room
- Features: Basement Level
- Level: Basement Level
- Area: 1224 Square Feet
- Dimensions: 34x36
Heating
- Central
Cooling
- Central Air
Appliances
- Included: Electric Oven, Oven, Built-In Electric Range, Dishwasher, Disposal, Dryer, Microwave, Refrigerator, Stainless Steel Appliance(s), Washer
- Laundry: Electric Dryer Hookup, Washer Hookup
Features
- Built-in Features, Extra Closets, Open Floorplan, Walk-In Closet(s), Kitchen Island
- Flooring: Carpet, Concrete, Wood
- Basement: Exterior Entry,Unfinished
Interior area
- Total structure area: 1,427
- Total interior livable area: 1,427 sqft
- Finished area above ground: 1,427
Property
Parking
- Parking features: Asphalt, Driveway, On Street, Parking Pad, Paved
- Has uncovered spaces: Yes
Features
- Levels: Two
- Stories: 2
- Patio & porch: Deck, Patio, Porch
- Exterior features: Balcony
- Fencing: Full
- Waterfront features: Creek
Lot
- Size: 0.25 Acres
- Dimensions: 50 x 228
- Features: Cleared
- Topography: Cleared
Details
- Parcel number: 06115026100
- Special conditions: Standard
- Other equipment: Air Purifier
Construction
Type & style
- Home type: SingleFamily
- Architectural style: Traditional
- Property subtype: Single Family Residence, Residential
Materials
- Frame
- Roof: Shingle
Condition
- New construction: No
- Year built: 1945
Utilities & green energy
- Sewer: Public Sewer
- Water: Public
- Utilities for property: Water Available
Community & HOA
Community
- Security: Carbon Monoxide Detector(s), Fire Alarm, Smoke Detector(s)
- Subdivision: Youngs Inglewood Annex
HOA
- Has HOA: No
Location
- Region: Nashville
Financial & listing details
- Price per square foot: $378/sqft
- Tax assessed value: $416,600
- Annual tax amount: $2,017
- Date on market: 1/20/2026
- Date available: 01/21/2026
Price history
| Date | Event | Price |
|---|---|---|
| 4/2/2026 | Sold | $540,000-1.8%$378/sqft |
Source:  RealTracs MLS as distributed by MLS GRID #3111092 Report a problem RealTracs MLS as distributed by MLS GRID #3111092 Report a problem | ||
| 3/12/2026 | Contingent | $550,000$385/sqft |
Source: RealTracs MLS as distributed by MLS GRID #3111092 Report a problem | ||
| 3/7/2026 | Price change | $550,000-4.3%$385/sqft |
Source: RealTracs MLS as distributed by MLS GRID #3111092 Report a problem | ||
| 2/11/2026 | Price change | $575,000-4.2%$403/sqft |
Source: RealTracs MLS as distributed by MLS GRID #3111092 Report a problem | ||
| 1/22/2026 | Listed for sale | $600,000+118.2%$420/sqft |
Source: RealTracs MLS as distributed by MLS GRID #3111092 Report a problem | ||
| 9/4/2025 | Sold | $275,000+273.1%$193/sqft |
Source: Public Record Report a problem | ||
| 6/11/2003 | Sold | $73,700$52/sqft |
Source: Public Record Report a problem | ||
Public tax history
| Year | Property taxes | Tax assessment |
|---|---|---|
| 2025 | $2,931 +45.3% | $104,150 +68.1% |
| 2024 | $2,017 | $61,975 |
| 2023 | $2,017 | $61,975 |
| 2022 | $2,017 -1% | $61,975 |
| 2021 | $2,038 +0.8% | $61,975 +29.4% |
| 2020 | $2,022 +33.8% | $47,900 |
| 2019 | $1,511 | $47,900 |
| 2018 | $1,511 +19.9% | $47,900 |
| 2017 | $1,260 | $47,900 +71.7% |
| 2016 | -- | $27,900 |
| 2015 | $1,260 | $27,900 |
| 2014 | $1,260 | $27,900 |
| 2013 | -- | $27,900 +13.8% |
| 2012 | -- | $24,525 |
| 2011 | -- | $24,525 |
| 2010 | -- | $24,525 |
| 2009 | -- | $24,525 +24% |
| 2008 | -- | $19,775 |
| 2007 | -- | $19,775 |
| 2006 | -- | -- |
| 2005 | -- | -- |
| 2004 | -- | -- |
| 2003 | -- | -- |
| 2002 | -- | -- |
| 2001 | -- | -- |
| 2000 | -- | -- |
Find assessor info on the county website
Neighborhood: Inglewood (Riverwood)
Nearby homes
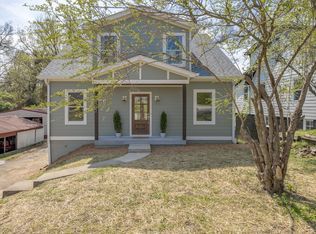
- $650,0003 bd2 ba1.7k sqft1412 Norvel Ave, Nashville, TN 37216Sold
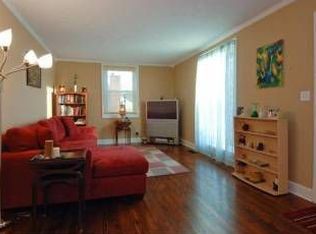
- $516,2004 bd2 ba2k sqft1408 Norvel Ave, Nashville, TN 37216Off Market
- $384,2002 bd1 ba1.1k sqft1414A Norvel Ave, Nashville, TN 37216Off Market
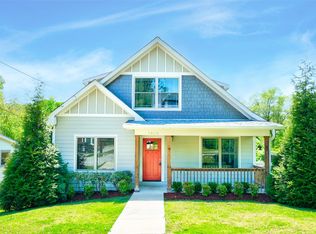
- $829,0004 bd4 ba3k sqft1406 Norvel Ave, Nashville, TN 37216Off Market
- $514,2004 bd2 ba1.7k sqft3806 Oxford St, Nashville, TN 37216Off Market
- $785,0003 bd3 ba2.3k sqft3906 Oxford St, Nashville, TN 37216Sold
- $616,0003 bd2 ba1.6k sqft3904 Oxford St, Nashville, TN 37216Off Market
- $597,6003 bd2 ba1.6k sqft3908 Oxford St, Nashville, TN 37216Off Market
Nearby schools
GreatSchools rating
- 8/10Dan Mills Elementary SchoolGrades: PK-5Distance: 0.5 mi
- 6/10Isaac Litton Middle SchoolGrades: 6-8Distance: 0.9 mi
- 3/10Stratford Comp High SchoolGrades: 6-12Distance: 1.3 mi
Schools provided by the listing agent
- Elementary: Dan Mills Elementary
- Middle: Isaac Litton Middle
- High: Stratford STEM Magnet School Upper Campus
Source: RealTracs MLS as distributed by MLS GRID. This data may not be complete. We recommend contacting the local school district to confirm school assignments for this home.
Get a cash offer in 3 minutes
Find out how much your home could sell for in as little as 3 minutes with a no-obligation cash offer.
Estimated market value
$539,100
Get a cash offer in 3 minutes
Find out how much your home could sell for in as little as 3 minutes with a no-obligation cash offer.
Estimated market value
$539,100
- Tennessee
- Davidson County
- Nashville
- 37216
- Inglewood (Riverwood)
- 1410 Norvel Ave
Nearby cities
Nearby neighborhoods
Nearby zip codes
Other Nashville Topics
