Step inside 1410 Nottingham and discover a home that immediately feels welcoming, warm, and full of possibility. Lovingly maintained by its original owners, this solid and beautifully cared-for residence reflects years of pride and attention to detail. Every room offers a sense of space and comfort, with a thoughtful layout designed for easy living and effortless entertaining. Whether you're hosting a gathering or simply enjoying a quiet evening at home, this property offers the flexibility and flow to suit every occasion. ***** The large floor plan provides plenty of room to roam-each level offering a combination of function and charm. The main floor provides a majority of your entertaining space. The Living Room and Dining Room can host formal meals or casual card nights. The Family Room is large and has a cozy fireplace as it's centerpiece. The Kitchen is just off the Family Room with plenty of space for a kitchen table. The updated half bath on the main floor will be convenient for all your guests. ***** Upstairs, you'll find 4 spacious bedrooms and 2 full baths. The Master Bedroom has it's own private, updated bath and plenty of space for your bed and dressers. The other 3 bedrooms have roomy closets and the 2nd full bath has been lovingly updated. The unfinished, walkout lower level adds versatility, and gives you ample storage for all your needs or equity potential in future buildouts. ***** Step outside and experience the true highlight of this property: a beautifully landscaped backyard that feels both private and inspiring. The newer deck is the ideal spot for morning coffee or evening relaxation, while the gardening space gives you opportunity for sustainable living. It's a space designed to enjoy every season-lush in summer, peaceful in fall, and full of potential year-round. And, speaking of sustainability, the solar panels will give you keep your electric bills low, low, low! ***** Beyond the home itself, the location is unbeatable. Just a short walk to two parks, the local library, and the Village Hall, you'll enjoy the convenience of nearby amenities and a wonderful sense of community. Whether you're taking a stroll through the neighborhood or heading to the park for an afternoon picnic, everything you need is right at your doorstep. ***** The roof was replaced in 2016 and the windows were replaced THIS YEAR! A newer furnace will make this home fuel efficient for years to come. Clean, solid, and incredibly well cared for, 1410 Nottingham is more than just a house-it's a home built to last, ready to welcome its next owners with the same care and warmth it has always known!
Closed
$425,000
1410 Nottingham Ln, Hoffman Estates, IL 60169
4beds
1,965sqft
Single Family Residence
Built in 1967
9,583 Square Feet Lot
$516,800 Zestimate®
$216/sqft
$3,639 Estimated rent
Home value
$516,800
$475,000 - $558,000
$3,639/mo
Zestimate® history
Owner options
List your home for rent
$3,639/mo
Rent Zestimate®
Find your next renter with Zillow Rental Manager. Plus, with online applications, you can quickly screen prospective tenants – for free.
$3,639/mo
Rent Zestimate®
Refinance and save
$3,193/mo
Est. payment
Refinancing to a lower rate could help reduce your monthly payments and save thousands over the life of the loan.
$3,193/mo
Est. payment
Explore your selling options
Work with a Zillow partner agent
Leverage their expertise and Zillow's premium Showcase listings to get your home seen by more buyers.
Get startedList with your own agent
Get your home in front of millions of buyers by listing it on Zillow.
Learn how to do itSell it yourself
Take full control of how buyers see your home on Zillow by listing For Sale by Owner (FSBO).
List your homeWhat's special
Cozy fireplaceUpdated half bathPrivate updated bathMaster bedroomGardening spaceFamily roomLarge floor plan
Zillow last checked:
Listing updated:
Listed by:
Amy Foote, ABR,GRI,SFR 224-699-9499,
Compass
Bought with:
Heidi Ziomek
Baird & Warner
Source: MRED as distributed by MLS GRID,MLS#: 12505668
Facts & features
Interior
Bedrooms & bathrooms
- Bedrooms: 4
- Bathrooms: 3
- Full bathrooms: 2
- 1/2 bathrooms: 1
Rooms
- Room types: No additional rooms
Primary bedroom
- Features: Flooring (Carpet), Bathroom (Full)
- Level: Second
- Area: 176 Square Feet
- Dimensions: 16X11
Bedroom 2
- Features: Flooring (Carpet)
- Level: Second
- Area: 120 Square Feet
- Dimensions: 12X10
Bedroom 3
- Features: Flooring (Carpet)
- Level: Second
- Area: 130 Square Feet
- Dimensions: 13X10
Bedroom 4
- Features: Flooring (Carpet)
- Level: Second
- Area: 110 Square Feet
- Dimensions: 11X10
Dining room
- Features: Flooring (Carpet)
- Level: Main
- Area: 120 Square Feet
- Dimensions: 12X10
Family room
- Features: Flooring (Carpet)
- Level: Main
- Area: 270 Square Feet
- Dimensions: 18X15
Kitchen
- Features: Kitchen (Eating Area-Table Space), Flooring (Vinyl)
- Level: Main
- Area: 195 Square Feet
- Dimensions: 15X13
Living room
- Features: Flooring (Carpet)
- Level: Main
- Area: 221 Square Feet
- Dimensions: 17X13
Heating
- Natural Gas, Forced Air
Cooling
- Central Air
Appliances
- Included: Range, Microwave, Dishwasher, Refrigerator, Washer, Dryer, Disposal, Humidifier
- Laundry: In Unit
Features
- Basement: Unfinished,Walk-Out Access
- Number of fireplaces: 1
- Fireplace features: Wood Burning, Family Room
Interior area
- Total structure area: 0
- Total interior livable area: 1,965 sqft
Property
Parking
- Total spaces: 2
- Parking features: Concrete, Garage Door Opener, Yes, Garage Owned, Attached, Garage
- Attached garage spaces: 2
- Has uncovered spaces: Yes
Accessibility
- Accessibility features: No Disability Access
Features
- Levels: Tri-Level
- Patio & porch: Deck
Lot
- Size: 9,583 Square Feet
Details
- Parcel number: 07052090190000
- Special conditions: None
- Other equipment: Ceiling Fan(s)
Construction
Type & style
- Home type: SingleFamily
- Property subtype: Single Family Residence
Materials
- Aluminum Siding, Brick
- Foundation: Concrete Perimeter
- Roof: Asphalt
Condition
- New construction: No
- Year built: 1967
Details
- Builder model: Split level
Utilities & green energy
- Electric: Circuit Breakers
- Sewer: Public Sewer
- Water: Public
Community & HOA
Community
- Features: Park, Curbs, Sidewalks, Street Lights, Street Paved
- Subdivision: High Point
HOA
- Services included: None
Location
- Region: Hoffman Estates
Financial & listing details
- Price per square foot: $216/sqft
- Tax assessed value: $340,000
- Annual tax amount: $8,602
- Date on market: 10/30/2025
- Listing terms: FHA
- Ownership: Fee Simple
Price history
| Date | Event | Price |
|---|---|---|
| 2/27/2026 | Sold | $425,000$216/sqft |
Source:  MRED as distributed by MLS GRID #12505668 Report a problem MRED as distributed by MLS GRID #12505668 Report a problem | ||
| 10/30/2025 | Listed for sale | $425,000$216/sqft |
Source: MRED as distributed by MLS GRID #12505668 Report a problem | ||
Public tax history
| Year | Property taxes | Tax assessment |
|---|---|---|
| 2024 | $9,061 +5.3% | $34,000 +0% |
| 2023 | $8,602 +4% | $33,999 |
| 2022 | $8,269 +18.2% | $33,999 +26.5% |
| 2021 | $6,995 +0.4% | $26,871 |
| 2020 | $6,965 +0.5% | $26,871 -10% |
| 2019 | $6,934 -0.4% | $29,857 +8.4% |
| 2018 | $6,964 +1.3% | $27,540 |
| 2017 | $6,874 -0.8% | $27,540 |
| 2016 | $6,929 +14.8% | $27,540 +18.3% |
| 2015 | $6,036 +1.3% | $23,289 |
| 2014 | $5,959 +3.2% | $23,289 |
| 2013 | $5,774 -4.1% | $23,289 -9.7% |
| 2012 | $6,024 -12.4% | $25,802 |
| 2011 | $6,875 +21.3% | $25,802 |
| 2010 | $5,666 -5.6% | $25,802 -19.5% |
| 2009 | $6,003 +22.8% | $32,034 -4% |
| 2008 | $4,889 +16.6% | $33,369 |
| 2007 | $4,194 -6.3% | $33,369 +16.5% |
| 2006 | $4,478 -21.9% | $28,637 |
| 2005 | $5,736 +35% | $28,637 |
| 2004 | $4,250 +8.8% | $28,637 +39.5% |
| 2003 | $3,905 +5% | $20,533 |
| 2002 | $3,718 +15.2% | $20,533 |
| 2001 | $3,227 +1.8% | $20,533 +17% |
| 2000 | $3,170 +1.1% | $17,557 |
| 1999 | $3,135 | $17,557 |
Find assessor info on the county website
Neighborhood: Highpoint
Nearby homes
- $389,0004 bd2 ba1.4k sqft1420 Nottingham Ln, Hoffman Estates, IL 60169Sold
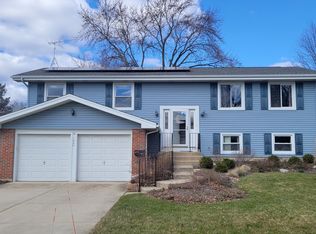
- $418,4004 bd2 ba1.5k sqft1400 Nottingham Ln, Hoffman Estates, IL 60169Off Market
- $404,6004 bd1 ba1.2k sqft1415 Rosedale Ln, Hoffman Estates, IL 60169Off Market
- $473,8004 bd3 ba1.9k sqft1430 Nottingham Ln, Hoffman Estates, IL 60169Off Market
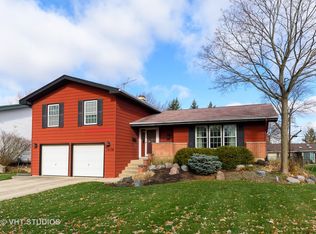
- $409,8003 bd1 ba1.1k sqft1405 Rosedale Ln, Hoffman Estates, IL 60169Off Market
- $504,5004 bd3 ba2.5k sqft1425 Rosedale Ln, Hoffman Estates, IL 60169Off Market
- $416,4003 bd2 ba1.6k sqft1405 Nottingham Ln, Hoffman Estates, IL 60169Off Market
- $421,5004 bd2 ba1.2k sqft1415 Nottingham Ln, Hoffman Estates, IL 60169Off Market
Nearby schools
GreatSchools rating
- 8/10Macarthur International Spanish AcademyGrades: K-6Distance: 0.5 mi
- 7/10Dwight D Eisenhower Junior High SchoolGrades: 7-8Distance: 0.8 mi
- 10/10Hoffman Estates High SchoolGrades: 9-12Distance: 0.9 mi
Schools provided by the listing agent
- Elementary: Winston Churchill Elementary Sch
- Middle: Eisenhower Junior High School
- High: Hoffman Estates High School
- District: 54
Source: MRED as distributed by MLS GRID. This data may not be complete. We recommend contacting the local school district to confirm school assignments for this home.
Get a cash offer in 3 minutes
Find out how much your home could sell for in as little as 3 minutes with a no-obligation cash offer.
Estimated market value
$516,800
Get a cash offer in 3 minutes
Find out how much your home could sell for in as little as 3 minutes with a no-obligation cash offer.
Estimated market value
$516,800
- Illinois
- Cook County
- Hoffman Estates
- 60169
- Highpoint
- 1410 Nottingham Ln
