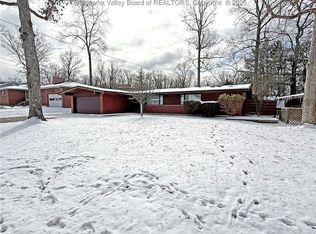
Well maintained brick rancher in Sherwood Forest offers tons of potential. Discover the
possibilities in this 3-bedroom, 2-full-bath home featuring a comfortable layout and plenty of
desirable features. Hardwood floors beneath the carpet throughout, plus a large living and dining
area with a stone gas FP. The full basement is partially finished and has a WBFP. Tons of storage in the unfinished
portion & could become livable space. Two-car garage, a brand-new breaker panel, a 12-year-old roof, and a B-dry system was installed in 2022.
Huge flat backyard. This home offers a wonderful opportunity to add your own style and build equity
Pending
$249,000
1410 Nottingham Rd, Charleston, WV 25314
3beds
2,062sqft
Single Family Residence
Built in 1959
-- sqft lot
$244,800 Zestimate®
$121/sqft
$-- HOA
What's special
Huge flat backyardFull basementTwo-car garageBrick rancherComfortable layout
- 4 days
- 1,712
- 145
Zillow last checked:
Listing updated:
Listed by:
Teri Rugeley,
Keller Williams Realty Advantage 304-901-4886
Source: KVBR,MLS#: 285381 Originating MLS: Kanawha Valley Board of REALTORS
Originating MLS: Kanawha Valley Board of REALTORSFacts & features
Interior
Bedrooms & bathrooms
- Bedrooms: 3
- Bathrooms: 2
- Full bathrooms: 2
Primary bedroom
- Description: Primary Bedroom
- Level: Main
- Dimensions: 11.5 x 15
Bedroom 2
- Description: Bedroom 2
- Level: Main
- Dimensions: 10.7 x 10.7
Bedroom 3
- Description: Bedroom 3
- Level: Main
- Dimensions: 10.7 x 11
Dining room
- Description: Dining Room
- Level: Main
- Dimensions: 11 x 11.7
Kitchen
- Description: Kitchen
- Level: Main
- Dimensions: 10.9x12.8
Living room
- Description: Living Room
- Level: Main
- Dimensions: 13.7 x 24.9
Recreation
- Description: Rec Room
- Level: Lower
- Dimensions: 24 x 24.7
Utility room
- Description: Utility Room
- Level: Lower
- Dimensions: 24 x 24
Heating
- Forced Air, Gas
Cooling
- Central Air
Appliances
- Included: Dishwasher, Electric Range, Disposal, Refrigerator
Features
- Separate/Formal Dining Room, Eat-in Kitchen, Cable TV
- Flooring: Carpet, Hardwood, Vinyl
- Windows: Non-Insulated, Storm Window(s)
- Basement: Full,Sump Pump
- Number of fireplaces: 2
Interior area
- Total interior livable area: 2,062 sqft
Property
Parking
- Total spaces: 2
- Parking features: Attached, Garage, Two Car Garage
- Attached garage spaces: 2
Features
- Stories: 1
- Patio & porch: Porch
- Exterior features: Porch
Lot
- Dimensions: 90 x 90 x 136 x 126
Details
- Parcel number: 09006C006500000000
Construction
Type & style
- Home type: SingleFamily
- Architectural style: One Story
- Property subtype: Single Family Residence
Materials
- Brick, Drywall
- Roof: Composition,Shingle
Condition
- Year built: 1959
Utilities & green energy
- Sewer: Public Sewer
- Water: Public
Community & HOA
Community
- Security: Smoke Detector(s)
- Subdivision: Sherwood Forest
HOA
- Has HOA: No
Location
- Region: Charleston
Financial & listing details
- Price per square foot: $121/sqft
- Tax assessed value: $175,100
- Annual tax amount: $1,369
- Date on market: 9/10/2026
- Cumulative days on market: 5 days
Estimated market value
$244,800
$213,000 - $274,000
$1,702/mo
Price history
| Date | Event | Price |
|---|---|---|
| 9/14/2026 | Pending sale | $249,000$121/sqft |
Source:  KVBR #285381 Report a problem KVBR #285381 Report a problem | ||
| 9/11/2026 | Listed for sale | $249,000$121/sqft |
Source: KVBR #285381 Report a problem | ||
Public tax history
| Year | Property taxes | Tax assessment |
|---|---|---|
| 2025 | $1,369 | $105,060 |
| 2024 | $1,369 +5% | $105,060 +4% |
| 2023 | $1,304 | $101,040 +3.1% |
| 2022 | -- | $97,980 |
| 2021 | -- | $97,980 -1% |
| 2020 | -- | $99,000 |
| 2019 | $1,247 +9.2% | $99,000 -1% |
| 2018 | $1,143 +0.6% | $100,020 |
| 2017 | $1,135 -0.6% | $100,020 -1% |
| 2016 | $1,143 | $101,040 |
| 2015 | $1,143 +2.5% | $101,040 -0.1% |
| 2014 | $1,115 -20.2% | $101,160 +3.6% |
| 2013 | $1,398 | $97,620 -19.9% |
| 2012 | $1,398 +2% | $121,920 +3.7% |
| 2011 | $1,370 -1.2% | $117,600 -1% |
| 2010 | $1,386 -1.9% | $118,740 |
| 2009 | $1,413 -0.8% | $118,740 |
| 2008 | $1,425 +27.3% | $118,740 +21.3% |
| 2007 | $1,119 +0.4% | $97,920 +1.3% |
| 2006 | $1,114 +0.1% | $96,660 +0.1% |
| 2005 | $1,113 | $96,600 |
| 2004 | -- | $96,600 |
| 2003 | -- | $96,600 |
| 2002 | -- | $96,600 |
| 2001 | -- | $96,600 |
Find assessor info on the county website
Monthly payment
Est. payment
Payment breakdown
Explore the cost of this home by adjusting the details. Changes won't be saved.Climate risks
Neighborhood: South Hills
Nearby schools
Schools provided by the listing agent
- Elementary: Kenna
- Middle: John Adams
- High: G. Washington
Source: KVBR. This data may not be complete. We recommend contacting the local school district to confirm school assignments for this home.
Similar homes
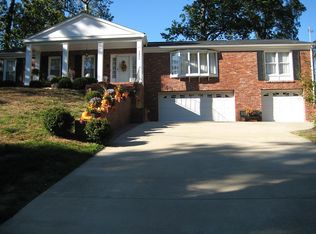
- $250,0004 bd2 ba1.8k sqft1129 Emerald Rd, Charleston, WV 25314For Sale
 MLS ID #285126, Janet Amores. KVBR
 - $225,0003 bd2 ba1.4k sqft852 Beaumont Rd, Charleston, WV 25314For Sale
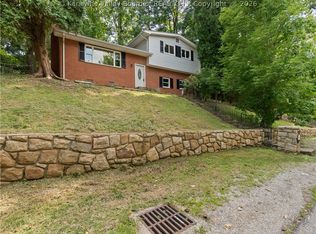 MLS ID #285304, Monica Stewart. KVBR
 - $250,0003 bd3 ba1.6k sqft918 Churchill Cir, Charleston, WV 25314For Sale
 MLS ID #284976, Tonya Dunnavant. KVBR
 - $215,0003 bd2 ba1.4k sqft1110 Oakmont Rd, Charleston, WV 25314For Sale
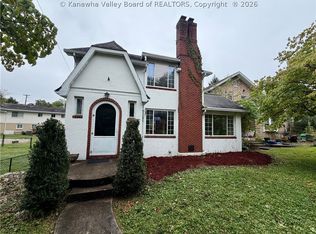 MLS ID #285448, Drue Smith. KVBR
