Are you Buying a home for the first time, or would you like to transition to a home in town? You need to see this one. 3-bedroom brick with primary ensuite. All the bedrooms are a good sized, bathrooms have newer vanities and updated, ceramic tile flooring. The flow through the house is seamless with wall-to-wall luxury vinyl and neutral paint thru out. Nice size, fenced yard with an alley access, 13x8 storage building and 14x20 covered attached deck, perfect for kids and pets, or all of your outdoor entertaining. Great price point, foundation repair with a lifetime transferrable warranty. Good area of town close to shopping and schools. Whether you are starting out or gearing down, this is a GREAT PLACE TO BE!
Sold
Price Unknown
1410 Nugent St, Bowie, TX 76230
3beds
1,305sqft
Single Family Residence
Built in 1970
0.26 Acres Lot
$166,000 Zestimate®
$--/sqft
$1,580 Estimated rent
Home value
$166,000
$134,000 - $194,000
$1,580/mo
Zestimate® history
Owner options
List your home for rent
$1,580/mo
Rent Zestimate®
Find your next renter with Zillow Rental Manager. Plus, with online applications, you can quickly screen prospective tenants – for free.
$1,580/mo
Rent Zestimate®
Refinance and save
Refinancing to a lower rate could help reduce your monthly payments and save thousands over the life of the loan.
Explore your selling options
Work with a Zillow partner agent
Leverage their expertise and Zillow's premium Showcase listings to get your home seen by more buyers.
Get startedList with your own agent
Get your home in front of millions of buyers by listing it on Zillow.
Learn how to do itSell it yourself
Take full control of how buyers see your home on Zillow by listing For Sale by Owner (FSBO).
List your homeWhat's special
Zillow last checked:
Listing updated:
Listed by:
Kristy Whiddon 0411061 940-872-5424,
Sue Swint Realty 940-872-5424
Bought with:
Kit Mason
Anderson Realty Group, LLC.
Source: NTREIS,MLS#: 20531976
Facts & features
Interior
Bedrooms & bathrooms
- Bedrooms: 3
- Bathrooms: 2
- Full bathrooms: 2
Primary bedroom
- Features: En Suite Bathroom, Walk-In Closet(s)
- Level: First
- Dimensions: 12 x 13
Bedroom
- Level: First
- Dimensions: 12 x 11
Bedroom
- Level: First
- Dimensions: 12 x 12
Primary bathroom
- Features: En Suite Bathroom, Solid Surface Counters
- Level: First
- Dimensions: 9 x 5
Dining room
- Level: First
- Dimensions: 12 x 7
Other
- Features: Dual Sinks, Solid Surface Counters
- Level: First
- Dimensions: 12 x 7
Kitchen
- Level: First
- Dimensions: 12 x 10
Living room
- Level: First
- Dimensions: 17 x 15
Heating
- Central, Natural Gas
Cooling
- Central Air
Appliances
- Included: Dryer, Dishwasher, Electric Range, Electric Water Heater, Disposal, Refrigerator, Washer
- Laundry: In Garage
Features
- Double Vanity, Eat-in Kitchen, Granite Counters, High Speed Internet
- Flooring: Ceramic Tile, Luxury Vinyl, Luxury VinylPlank, Tile
- Windows: Window Coverings
- Has basement: No
- Has fireplace: No
Interior area
- Total interior livable area: 1,305 sqft
Property
Parking
- Total spaces: 2
- Parking features: Concrete, Door-Multi, Driveway, Garage Faces Front, Garage, Garage Door Opener, Kitchen Level, Storage
- Attached garage spaces: 2
- Has uncovered spaces: Yes
Features
- Levels: One
- Stories: 1
- Patio & porch: Covered, Deck
- Exterior features: Deck, Rain Gutters
- Pool features: None
- Fencing: Chain Link
Lot
- Size: 0.26 Acres
- Dimensions: 75 x 75
- Residential vegetation: Grassed
Details
- Additional structures: Storage
- Parcel number: R000002259
Construction
Type & style
- Home type: SingleFamily
- Architectural style: Detached
- Property subtype: Single Family Residence
Materials
- Brick
- Foundation: Pillar/Post/Pier
- Roof: Composition
Condition
- Year built: 1970
Utilities & green energy
- Sewer: Public Sewer
- Water: Public
- Utilities for property: Electricity Connected, Sewer Available, Water Available
Green energy
- Energy efficient items: Insulation
Community & HOA
Community
- Features: Curbs
- Security: Smoke Detector(s)
- Subdivision: Roach Add
HOA
- Has HOA: No
Location
- Region: Bowie
Financial & listing details
- Tax assessed value: $124,410
- Annual tax amount: $2,179
- Date on market: 2/9/2024
- Cumulative days on market: 40 days
- Listing terms: Cash,Conventional,FHA,VA Loan
- Electric utility on property: Yes
- Road surface type: Asphalt
Price history
| Date | Event | Price |
|---|---|---|
| 5/7/2024 | Sold | -- |
Source: NTREIS #20531976 Report a problem | ||
| 4/24/2024 | Pending sale | $214,900$165/sqft |
Source: NTREIS #20531976 Report a problem | ||
| 3/21/2024 | Contingent | $214,900$165/sqft |
Source: NTREIS #20531976 Report a problem | ||
| 2/9/2024 | Listed for sale | $214,900+86.9%$165/sqft |
Source: NTREIS #20531976 Report a problem | ||
| 6/22/2021 | Sold | -- |
Source: Agent Provided Report a problem | ||
| 6/11/2021 | Listed for sale | $115,000$88/sqft |
Source: NTREIS #14598309 Report a problem | ||
Public tax history
| Year | Property taxes | Tax assessment |
|---|---|---|
| 2025 | $1,045 -38.9% | $124,410 |
| 2024 | $1,711 -21.5% | $124,410 +9.4% |
| 2023 | $2,179 +21.5% | $113,720 |
| 2022 | $1,794 +166.1% | $113,720 -4.9% |
| 2021 | $674 +8.9% | $119,520 +8.9% |
| 2020 | $619 +31.9% | $109,800 +28.6% |
| 2018 | $469 | $85,360 |
| 2017 | -- | $85,360 +13.9% |
| 2016 | -- | $74,920 +1.7% |
| 2015 | -- | $73,640 |
| 2014 | -- | $73,640 |
| 2013 | -- | $73,640 |
| 2012 | -- | $73,640 |
| 2011 | -- | $73,640 +1.2% |
| 2010 | -- | $72,750 +0.8% |
| 2009 | -- | $72,170 |
| 2008 | -- | $72,170 |
| 2007 | -- | $72,170 |
Find assessor info on the county website
Neighborhood: 76230
Nearby homes
- $--3 bd2 ba1.7k sqft1408 Nugent St, Bowie, TX 76230Sold
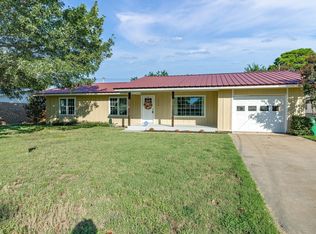
- $198,100-- bd-- ba1.2k sqft1412 Nugent St, Bowie, TX 76230Off Market
- $177,700-- bd-- ba1.5k sqft1411 Nugent St, Bowie, TX 76230Off Market
- $144,700-- bd-- ba1.1k sqft1409 Nugent St, Bowie, TX 76230Off Market
- $208,500-- bd-- ba1.2k sqft1406 Nugent St, Bowie, TX 76230Off Market
- $180,0003 bd2 ba1.5k sqft1413 Nugent St, Bowie, TX 76230Off Market
- $202,4003 bd2 ba2k sqft1407 Nugent St, Bowie, TX 76230Off Market
- $133,2003 bd2 ba1.2k sqft1404 Nugent St, Bowie, TX 76230Off Market
Nearby schools
GreatSchools rating
- 4/10Bowie Intermediate SchoolGrades: 3-5Distance: 0.4 mi
- 8/10Bowie Junior High SchoolGrades: 6-8Distance: 0.7 mi
- 5/10Bowie High SchoolGrades: 9-12Distance: 1.6 mi
Schools provided by the listing agent
- Elementary: Bowie
- High: Bowie
- District: Bowie ISD
Source: NTREIS. This data may not be complete. We recommend contacting the local school district to confirm school assignments for this home.
Sell for more on Zillow
Get a Zillow Showcase℠ listing at no additional cost and you could sell for .
$166,000
2% more
+$3,320
With Zillow Showcase(estimated)
$169,320
Sell for more on Zillow
Get a Zillow Showcase℠ listing at no additional cost and you could sell for .
$166,000
2% more
+$3,320
With Zillow Showcase(estimated)
$169,320
- Texas
- Montague County
- Bowie
- 76230
- 1410 Nugent St
