Skip main navigation
Off market
  • $481,200

    1410 Oakmont Rd APT 140L, Seal Beach, CA 90740

    2beds
    1baths
    1,150sqft
    Cooperative
    Built in 1963
    -- sqft lot
    $481,200 Zestimate®
    $418/sqft
    $3,031 Estimated rent

    Home value

    $481,200

    $443,000 - $525,000

    $3,031/mo

    Zestimate® history
    Loading
    Loading...

    Owner options

    List your home for rent

    $3,031/mo

    Rent Zestimate®

    Find your next renter with Zillow Rental Manager. Plus, with online applications, you can quickly screen prospective tenants – for free.

    Learn more

    $3,031/mo

    Rent Zestimate®

    Refinance and save

    $2,904/mo

    Est. payment

    Refinancing to a lower rate could help reduce your monthly payments and save thousands over the life of the loan.

    See today's rates

    $2,904/mo

    Est. payment

    Explore your selling options

    Work with a Zillow partner agent

    Leverage their expertise and Zillow's premium Showcase listings to get your home seen by more buyers.

    Get started

    List with your own agent

    Get your home in front of millions of buyers by listing it on Zillow.

    Learn how to do it

    Sell it yourself

    Take full control of how buyers see your home on Zillow by listing For Sale by Owner (FSBO).

    List your home

    What's special

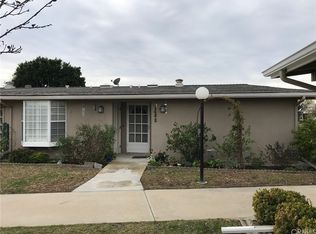
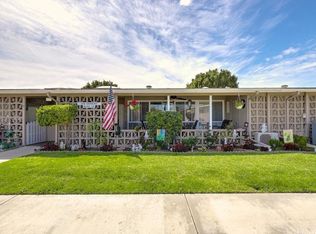
    Mutual 6 - Designer touches complete this magnificent, sun-filled, southeast facing, turnkey, fully expanded, corner, drive-up home. You are met by an inviting, lavishly planted, front porch entry with outdoor storage. A leaded glass front door reveals an inviting, completely updated home. Beginning from the entry with large coat closet, you are greeted with open concept living with stunning laminate plank throughout, complementing each other beautifully. With Central Heating and Air Conditioning, this beautiful space shows quality workmanship with many sought after upgrades. The updated kitchen is bright, airy, and open with large operable skylight, abundant cabinetry with pullouts and large pantry. Built in appliances including dishwasher, self-cleaning oven, and microwave. Solid surface counters with tumbled marble back splash. The expanded Master Bedroom is complete with a large walk in closet which host the Washer and Dryer and hidden overhead storage. Updated full bath with operable skylight. A Second Bedroom or Retreat with an additional operable skylight. You are assigned nearby Carport 81 Space 33.

    This property is off market, which means it's not currently listed for sale or rent on Zillow. This may be different from what's available on other websites or public sources.
    Facts & features

    Interior

    Bedrooms & bathrooms
    • Bedrooms: 2
    • Bathrooms: 1
    Heating
    • Forced air, Heat pump, Electric, Gas
    Cooling
    • Central
    Appliances
    • Included: Dishwasher, Dryer, Garbage disposal, Microwave, Range / Oven, Refrigerator, Washer
    • Laundry: Inside, In Closet
    Features
    • Recessed Lighting, High Ceilings (9 Feet+), Open Floor Plan, Crown Moldings, Copper Plumbing Full, Corian Counters
    • Flooring: Linoleum / Vinyl
    • Doors: Panel Doors
    • Windows: Screens, Bay Window
    • Common walls with other units/homes: 2+ common walls, End Unit
    Interior area
    • Total interior livable area: 1,150 sqft

    Property

    Parking
    • Total spaces: 2
    • Parking features: Carport, Garage - Detached
    Accessibility
    • Accessibility features: No Interior Steps
    Features
    • Levels: One
    • Pool features: Community Pool
    • Spa features: In Ground, Association, Gunite, Heated, Community
    • Fencing: Excellent Condition, Block
    Lot
    • Features: Corner Lot, Landscaped
    Details
    • Parcel number: 19568114
    • Special conditions: Standard

    Construction

    Type & style
    • Home type: Cooperative
    Materials
    • Roof: Composition
    Condition
    • Turnkey, Updated/Remodeled
    • Year built: 1963

    Utilities & green energy

    • Electric: 220V In Laundry, 220V In Kitchen
    • Sewer: Public Sewer
    • Water: Public
    • Utilities for property: Water Connected, Electricity Connected

    Community & neighborhood

    Location
    • Region: Seal Beach

    HOA & financial

    HOA
    • Has HOA: Yes
    • HOA fee: $305 monthly
    • Amenities included: Security

    Other

    Other facts
    • ConstructionMaterials: Stucco, Plaster, Drywall Walls
    • Cooling: Electric
    • Flooring: See Remarks
    • PropertyType: Residential
    • StateOrProvince: CA
    • LaundryFeatures: Inside, In Closet
    • CommunityFeatures: Sidewalks, Suburban, Curbs, Street Lighting, Golf Course
    • EatingArea: Area
    • SpecialListingConditions: Standard
    • AssociationFeeFrequency: Monthly
    • CountyOrParish: Orange
    • PoolFeatures: Community Pool
    • RoomType: Master Bedroom, Kitchen
    • SpaFeatures: In Ground, Association, Gunite, Heated, Community
    • Appliances: Water Heater Unit, Water Purifier, Electric Oven, Ice Maker, Vented Exhaust Fan
    • InteriorFeatures: Recessed Lighting, High Ceilings (9 Feet+), Open Floor Plan, Crown Moldings, Copper Plumbing Full, Corian Counters
    • PropertyCondition: Turnkey, Updated/Remodeled
    • StreetSuffix: Road
    • DoorFeatures: Panel Doors
    • AssociationAmenities: Security
    • AssociationAmenities: Club House, Recreational Multipurpose Room, Card Room, Other Courts
    • StandardStatus: Active
    • WindowFeatures: Screens, Bay Window
    • View: Neighborhood
    • AssociationAmenities: Pool, Spa
    • CommonWalls: 2+ common walls, End Unit
    • PreviousStandardStatus: Hold
    • LotFeatures: Corner Lot, Landscaped
    • ParkingFeatures: Assigned
    • ExteriorFeatures: Rain Gutters, Lighting
    • AssociationAmenities: Pet Rules, Golf, Billiard Room, Dues Paid Monthly, Meeting Room, Trash, Maintenance Grounds, Water, Sewer
    • InteriorFeatures: Pantry
    • YearBuiltSource: Estimated
    • CommunityFeatures: Gutters, Storm Drains
    • Fencing: Excellent Condition, Block
    • AccessibilityFeatures: No Interior Steps
    • Appliances: Water Line to Refrigerator
    • DirectionFaces: Southeast
    • HighSchoolDistrict: Los Alamitos Unified
    • City: Seal Beach
    • MLSAreaMajor: 1A - Seal Beach
    • Levels: One
    • RoadSurfaceType: Paved
    • Electric: 220V In Laundry, 220V In Kitchen
    • ElevationUnits: Feet
    • LivingAreaUnits: Square Feet
    • RoadFrontageType: Private Road
    • Utilities: Water Connected, Electricity Connected
    • WaterSource: Public
    • FoundationDetails: Slab
    • AttachedGarageYN: 0
    • Country: US
    • RoomBathroomFeatures: Low Flow Toilet(s), Upgraded, Exhaust fan(s), Low Flow Shower, Quartz Counters, Linen Closet/Storage
    • RoomKitchenFeatures: Corian Counters, Self-closing cabinet doors, Self-closing drawers
    • TaxTractNumber: 0
    • ParcelNumber: 19568114
    • Sewer: Public Sewer
    • Road surface type: Paved

    Price history

    DateEventPrice
    12/12/2018Price change$379,000-2.6%$330/sqft
    Source: First Team Real Estate #PW18242619 Report a problem
    11/15/2018Price change$389,000-2.5%$338/sqft
    Source: First Team Real Estate #PW18242619 Report a problem
    10/6/2018Listed for sale$399,000$347/sqft
    Source: First Team Real Estate #PW18242619 Report a problem

    Public tax history

    Tax history is unavailable.

    Neighborhood: 90740

    Nearby schools

    GreatSchools rating
    Schools provided by the listing agent
    • District: Los Alamitos Unified

    Source: The MLS. This data may not be complete. We recommend contacting the local school district to confirm school assignments for this home.

    Get pre-qualified for a loan
    At Zillow Home Loans, we can pre-qualify you in as little as 5 minutes with no impact to your credit score.

    An equal housing lender. NMLS #10287.