Skip main navigation
Closed
  • Listed by: RE/MAX Platinum • Kathie A Nunn • 314-650-1535
    Bought with: Berkshire Hathaway HomeServices Select Properties
    Price Unknown

    1410 Oakwood Dr, Saint Clair, MO 63077

    4beds
    2,068sqft
    Single Family Residence
    Built in 1988
    0.49 Acres Lot
    $307,800 Zestimate®
    $--/sqft
    $2,063 Estimated rent

    Home value

    $307,800

    $292,000 - $326,000

    $2,063/mo

    Zestimate® history
    Loading
    Loading...

    Owner options

    List your home for rent

    $2,063/mo

    Rent Zestimate®

    Find your next renter with Zillow Rental Manager. Plus, with online applications, you can quickly screen prospective tenants – for free.

    Learn more

    $2,063/mo

    Rent Zestimate®

    Refinance and save

    Refinancing to a lower rate could help reduce your monthly payments and save thousands over the life of the loan.

    See today's rates

    Explore your selling options

    Work with a Zillow partner agent

    Leverage their expertise and Zillow's premium Showcase listings to get your home seen by more buyers.

    Get started

    List with your own agent

    Get your home in front of millions of buyers by listing it on Zillow.

    Learn how to do it

    Sell it yourself

    Take full control of how buyers see your home on Zillow by listing For Sale by Owner (FSBO).

    List your home

    What's special

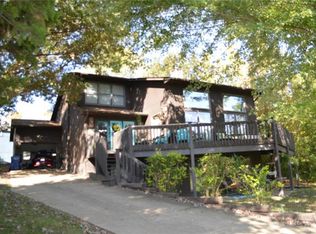
    REDUCED!! Motivated Sellers!! Totally Renovated & Move In Ready! You will feel at home when you enter into the large family room that opens into a NEW beautiful kitchen with white custom cabinets, a lg center island w/granite countertops, farmhouse sink & all new ss appliances. There is a separate breakfast area that walks out to the back deck-great for bbq's, a main floor bedroom with dbl closets, a full bath, and don't miss the extra large pantry/laundry area that you will LOVE. Check out the bedroom/bonus room, perfect for a pool table & entertainment room. Upstairs is a large bedroom with an extra large walk-in closet, a full bathroom, and a bedroom with cathedral ceiling. Basement is a full walkout on 2 lots and there is an oversized 2 car garage. Home has so MANY updates including all new windows, flooring, roof, fixtures, kitchen and pantry. Everything has been freshly painted & bathrooms have been updated. Come view this beautiful spacious home with lake community amenities.

    Zillow last checked:

    Listing updated:

    Listed by:

    Kathie A Nunn 314-650-1535,

    RE/MAX Platinum

    Bought with:

    Patti M Hayes, 2001030035

    Berkshire Hathaway HomeServices Select Properties

    Source: MARIS,MLS#: 24022842MLS LogoOriginating MLS: Franklin County Board of REALTORS

    Facts & features

    Interior

    Bedrooms & bathrooms
    • Bedrooms: 4
    • Bathrooms: 2
    • Full bathrooms: 2
    • Main level bathrooms: 1
    • Main level bedrooms: 1
    Primary bedroom
    • Features: Floor Covering: Luxury Vinyl Plank
    • Level: Main
    • Area: 168
    • Dimensions: 14x12
    Primary bedroom
    • Features: Floor Covering: Carpeting
    • Level: Upper
    • Area: 300
    • Dimensions: 20x15
    Bedroom
    • Features: Floor Covering: Carpeting
    • Level: Upper
    • Area: 132
    • Dimensions: 12x11
    Bedroom
    • Features: Floor Covering: Carpeting
    • Level: Upper
    • Area: 506
    • Dimensions: 23x22
    Breakfast room
    • Features: Floor Covering: Luxury Vinyl Plank
    • Level: Main
    • Area: 110
    • Dimensions: 11x10
    Family room
    • Features: Floor Covering: Luxury Vinyl Plank
    • Level: Main
    • Area: 240
    • Dimensions: 16x15
    Kitchen
    • Features: Floor Covering: Luxury Vinyl Plank
    • Level: Main
    • Area: 187
    • Dimensions: 17x11
    Laundry
    • Features: Floor Covering: Luxury Vinyl Plank
    • Level: Main
    • Area: 72
    • Dimensions: 9x8
    Heating
    • Forced Air, Electric
    Cooling
    • Ceiling Fan(s), Central Air, Electric
    Appliances
    • Included: Electric Water Heater, Dishwasher, Disposal, Microwave, Electric Range, Electric Oven, Refrigerator, Stainless Steel Appliance(s)
    • Laundry: Main Level
    Features
    • Breakfast Room, Kitchen Island, Custom Cabinetry, Eat-in Kitchen, Granite Counters, Walk-In Pantry, Cathedral Ceiling(s), Open Floorplan, Walk-In Closet(s), Kitchen/Dining Room Combo, Separate Dining
    • Flooring: Carpet
    • Doors: Panel Door(s), French Doors, Pocket Door(s)
    • Windows: Tilt-In Windows
    • Basement: Full,Unfinished,Walk-Out Access
    • Number of fireplaces: 1
    • Fireplace features: Free Standing, Basement
    Interior area
    • Total structure area: 2,068
    • Total interior livable area: 2,068 sqft
    • Finished area above ground: 2,068
    • Finished area below ground: 700

    Property

    Parking
    • Total spaces: 2
    • Parking features: Additional Parking, Attached, Garage, Garage Door Opener, Oversized, Storage, Workshop in Garage
    • Attached garage spaces: 2
    Features
    • Levels: One and One Half
    • Patio & porch: Deck, Patio, Covered
    • On waterfront: Yes
    • Waterfront features: Lake
    Lot
    • Size: 0.49 Acres
    • Dimensions: 153 x 135 x 160 x 135
    • Features: Level
    Details
    • Parcel number: 2910203001096000
    • Special conditions: Standard

    Construction

    Type & style
    • Home type: SingleFamily
    • Architectural style: Ranch,Traditional
    • Property subtype: Single Family Residence
    Materials
    • Frame
    Condition
    • Updated/Remodeled
    • New construction: No
    • Year built: 1988

    Utilities & green energy

    • Water: Well

    Community & HOA

    Community
    • Subdivision: Lake St. Clair
    Location
    • Region: Saint Clair

    Financial & listing details

    • Tax assessed value: $41,508
    • Annual tax amount: $1,802
    • Date on market: 4/28/2024
    • Cumulative days on market: 60 days
    • Listing terms: Cash,Conventional,FHA,USDA Loan
    • Ownership: Private
    • Road surface type: Concrete

    Price history

    DateEventPrice
    7/25/2024Sold--
    Source: MARIS #24022842 Report a problem
    6/27/2024Pending sale$279,500$135/sqft
    Source: MARIS #24022842 Report a problem
    6/3/2024Price change$279,500-1.9%$135/sqft
    Source: MARIS #24022842 Report a problem
    5/8/2024Price change$285,000-3.4%$138/sqft
    Source: MARIS #24022842 Report a problem
    4/28/2024Listed for sale$294,900+118.6%$143/sqft
    Source: MARIS #24022842 Report a problem
    9/4/2014Listing removed$134,900$65/sqft
    Source: RE/MAX CENTRAL #14016577 Report a problem
    5/9/2014Listed for sale$134,900+77.5%$65/sqft
    Source: RE/MAX CENTRAL #14016577 Report a problem
    4/9/2012Sold--
    Source: Agent Provided Report a problem
    3/16/2012Price change$76,000-3.8%$37/sqft
    Source: Realty NET Service Realtors #12014092 Report a problem
    3/13/2012Listed for sale$79,000-43.2%$38/sqft
    Source: Realty NET Service Realtors #12014092 Report a problem
    7/3/2010Listing removed$139,000$67/sqft
    Source: Re/Max Central #10012505 Report a problem
    3/6/2010Listed for sale$139,000-0.6%$67/sqft
    Source: RE/MAX Central #10012505 Report a problem
    12/19/2009Listing removed$139,900$68/sqft
    Source: Thundering Herd Realty #80053804 Report a problem
    10/19/2009Listed for sale$139,900$68/sqft
    Source: Thundering Herd Realty #80053804 Report a problem

    Public tax history

    YearProperty taxesTax assessment
    2025$2,627 +48.1%$41,508 +34.6%
    2024$1,774 -1.6%$30,839
    2023$1,802 +5.6%$30,839 +4.1%
    2022$1,707 +0.2%$29,627
    2021$1,704 +6%$29,627 +10.7%
    2020$1,608 +2.9%$26,760
    2019$1,562 +0.1%$26,760 +3.5%
    2017$1,560 +16.6%$25,850 +7.8%
    2016$1,338 $23,984
    2015$1,338 $23,984 -0.9%
    2014$1,338 $24,201
    2013-- $24,201 -5.7%
    2012-- $25,658
    2011-- $25,658 -2.9%
    2010-- $26,429
    2009-- $26,429 +3.5%
    2006$1,430 -1%$25,528
    2005$1,445 +12.7%$25,528 +14.2%
    2004$1,281 +2.1%$22,348
    2003$1,255 -3.2%$22,348 -3.6%
    2002$1,296 +0.4%$23,184
    2001$1,292 +22.8%$23,184 +11.8%
    2000$1,051 $20,733
    Find assessor info on the county website

    Neighborhood: 63077

    Nearby schools

    GreatSchools rating
    Schools provided by the listing agent
    • Elementary: St. Clair Elem.
    • Middle: St. Clair Jr. High
    • High: St. Clair High

    Source: MARIS. This data may not be complete. We recommend contacting the local school district to confirm school assignments for this home.