Step into a home that truly has it all! Space, style, and serene surroundings. Tucked away on a private, wooded corner lot, this incredible property is the perfect blend of luxury and functionality. The backyard is an entertainer’s paradise with a composite deck, soothing water feature, granite outdoor cooking station, flagstone walkway, and ample room for RVs, trailers, or your favorite outdoor toys. Inside, every detail has been thoughtfully crafted. Soaring ceilings, rich wood floors, 8-foot solid wood doors, and wide baseboards create a grand yet welcoming atmosphere. The heart of the home is the beautifully appointed kitchen, featuring maple cabinetry, tile counters, a center island, gas cooktop, double oven, pantry, and stainless steel appliances—all opening to a spacious breakfast nook and dramatic family room with a stone fireplace and built-ins. Enjoy formal and functional spaces including a dining room, office with built-ins, and a cozy living room. The main level also includes a stylish half bath and a well-equipped laundry room. Upstairs, the oversized primary suite feels like a private getaway with a tray ceiling, luxurious five-piece bath, soaking tub, tiled shower, and walk-in closet. Three additional bedrooms each offer large closets, built-ins, and ceiling fans, with two sharing a Jack 'n Jill bath and the third with ensuite access. A charming loft with balcony views completes the upper level. The finished basement expands your living space with multiple areas to relax or entertain, with one more bedroom and den, a stone fireplace, three-quarter bath, and a dedicated theater room with surround sound and French doors. With a three-car garage, Class 4 impact-resistant roof, premium Pella windows, Ring cameras, and a radon mitigation system already in place, this home delivers both comfort and peace of mind. Don't miss your chance to own this exceptional retreat.
Sold for $948,500
$948,500
1410 Old Sequoia Court, Franktown, CO 80116
5beds
4,764sqft
Single Family Residence
Built in 2001
2.89 Acres Lot
$946,300 Zestimate®
$199/sqft
$7,976 Estimated rent
Home value
$946,300
$899,000 - $994,000
$7,976/mo
Zestimate® history
Owner options
List your home for rent
$7,976/mo
Rent Zestimate®
Find your next renter with Zillow Rental Manager. Plus, with online applications, you can quickly screen prospective tenants – for free.
$7,976/mo
Rent Zestimate®
Refinance and save
$5,556/mo
Est. payment
Refinancing to a lower rate could help reduce your monthly payments and save thousands over the life of the loan.
$5,556/mo
Est. payment
Explore your selling options
Work with a Zillow partner agent
Leverage their expertise and Zillow's premium Showcase listings to get your home seen by more buyers.
Get startedList with your own agent
Get your home in front of millions of buyers by listing it on Zillow.
Learn how to do itSell it yourself
Take full control of how buyers see your home on Zillow by listing For Sale by Owner (FSBO).
List your homeWhat's special
Zillow last checked:
Listing updated:
Listed by:
Christie Vincent 303-317-7171 Christie@VincentGroupSells.com,
Keller Williams Action Realty LLC
Bought with:
Stephanie A Denne, 40019706
Denne Realty LLC
Source: REcolorado as distributed by MLS GRID,MLS#: 6731635
Facts & features
Interior
Bedrooms & bathrooms
- Bedrooms: 5
- Bathrooms: 5
- Full bathrooms: 3
- 3/4 bathrooms: 1
- 1/2 bathrooms: 1
- Main level bathrooms: 1
Primary bedroom
- Description: Features Double Doors And A Tray Ceiling, Complete With A Lighted Ceiling Fan. It Provides A Tranquil Retreat With Ample Space For Relaxation.
- Level: Upper
Bedroom
- Description: Featuring Lighted Ceiling Fans, Large Double-Door Closets With Built-In Shelves, And Their Own En Suite Bathrooms. The Jack And Jill Bathroom Connects Two Of The Bedrooms.
- Level: Upper
Bedroom
- Description: Featuring Lighted Ceiling Fan, Double Door Closet With Built-In Shelves, En Suite Bathroom. (Jack And Jill)
- Level: Upper
Bedroom
- Description: Offers Its Own Private En Suite Bathroom, Complete With A Walk-In Closet With Built-In Shelves. This Space Offers Both Privacy And Convenience.
- Level: Upper
Bedroom
- Description: Includes Walk-In Closet.
- Level: Basement
Primary bathroom
- Description: Luxurious Five Piece Bath Designed For Comfort, With Tile Counters, A Large Soaking Tub, And A Tiled Bath Area. The Dual Sinks, Tiled Shower, And Walk-In Closet With Built-In Shelves Ensure Both Functionality And Style. Upgraded Light Fixtures And Crown Molding Further Enhance The Space.
- Level: Upper
Bathroom
- Description: A Stylish Half Bathroom Features A Furniture-Style Sink, Paired With A Framed Mirror.
- Level: Main
Bathroom
- Description: Jack And Jill Style With Tile Floors, Tile Countertop, And Tile Tub/Shower Area.
- Level: Upper
Bathroom
- Description: Finished With Tile Floors, A Tiled Tub/Shower Area, And An Upgraded Light Fixture, Creating A Clean And Inviting Space.
- Level: Upper
Bathroom
- Description: Includes Tile Floors, A Framed Mirror, Built-In Shelves, And A Tiled Shower Area For Added Convenience.
- Level: Basement
Den
- Description: Features French Doors, Recessed Lights, Built-In Shelves, And A Walk-In Closet For Plenty Of Storage Space.
- Level: Basement
Dining room
- Description: Elevated Experience With A Double Tray Ceiling And Wood-Paneled Walls, Creating An Elegant And Timeless Space. A Bay Window Brings In Abundant Light, While The Upgraded Light Fixture Adds A Touch Of Charm.
- Level: Main
Family room
- Description: Features A Stone-Surround Gas Log Fireplace, Built-In Shelves, And A Two-Story Ceiling That Adds Openness To The Space. The Ceiling Fan Adds Comfort, While The Carpet Flooring Creates A Welcoming Atmosphere.
- Level: Main
Family room
- Description: Featuring Stone Surround Gas Log Fireplace, And Built-In Shelves.
- Level: Basement
Family room
- Description: Ideal For A Theater Setup, Includes French Doors, Surround Sound Speakers, And Ample Space For A Large Screen And Media Cabinet, Complete With A Tile Counter.
- Level: Basement
Kitchen
- Description: A Chef’s Dream, Offering A Spacious Pantry, Kitchen Island, And Tile Countertops With A Complementary Tile Backsplash. Maple Cabinets Provide Ample Storage, While The Built-In Desk Is Perfect For Meal Planning Or Quick Notes. Equipped With Stainless Steel Appliances. Recessed Lighting Brightens The Space, And A Large Eat-In Breakfast Area Creates A Perfect Spot For Casual Dining.
- Level: Main
Laundry
- Description: Featuring A Large Sink With A Tiled Counter, Ample Cabinetry, And Shelving For Extra Storage. A Dedicated Storage Closet With Wooden Shelves Keeps Your Essentials Organized. Washer And Dryer Are Conveniently Included.
- Level: Main
Living room
- Description: Highlighted By Extra Tall Windows For Tons Of Natural Light
- Level: Main
Loft
- Description: A Small Loft Area Overlooks The Kitchen And Family Room, Providing A Cozy Nook That Enhances The Open Feel Of The Space.
- Level: Upper
Office
- Description: Highlighted By A Large Picture Window, Allowing Natural Light To Fill The Room. It Includes A Closet, Built-In Cabinets, And Shelves, Providing An Ideal Environment For Work Or Study.
- Level: Main
Office
- Description: Could Also Be Nonconforming Bedroom, Recessed Lights
- Level: Basement
Heating
- Forced Air, Natural Gas
Cooling
- Central Air
Appliances
- Included: Cooktop, Dishwasher, Disposal, Double Oven, Dryer, Gas Water Heater, Refrigerator, Washer
Features
- Built-in Features, Ceiling Fan(s), Eat-in Kitchen, Five Piece Bath, High Ceilings, Jack & Jill Bathroom, Kitchen Island, Pantry, Radon Mitigation System, Sound System, Tile Counters, Walk-In Closet(s)
- Flooring: Carpet, Tile, Wood
- Windows: Bay Window(s)
- Basement: Finished,Full,Sump Pump
- Number of fireplaces: 2
- Fireplace features: Family Room, Gas Log
Interior area
- Total structure area: 4,764
- Total interior livable area: 4,764 sqft
- Finished area above ground: 3,213
- Finished area below ground: 1,292
Property
Parking
- Total spaces: 3
- Parking features: Garage - Attached
- Attached garage spaces: 3
Features
- Levels: Two
- Stories: 2
- Patio & porch: Covered, Deck, Front Porch, Patio
- Exterior features: Barbecue, Gas Grill, Private Yard, Rain Gutters, Water Feature
Lot
- Size: 2.89 Acres
- Features: Corner Lot, Landscaped, Many Trees, Sprinklers In Front
Details
- Parcel number: R0396504
- Zoning: RR
- Special conditions: Standard
Construction
Type & style
- Home type: SingleFamily
- Property subtype: Single Family Residence
Materials
- Cement Siding, Frame, Rock, Stone
- Roof: Composition
Condition
- Year built: 2001
Utilities & green energy
- Electric: 110V
- Water: Well
- Utilities for property: Cable Available, Electricity Connected, Natural Gas Connected, Phone Available
Community & HOA
Community
- Security: Carbon Monoxide Detector(s), Smoke Detector(s), Video Doorbell
- Subdivision: Sequoia Ridge
HOA
- Has HOA: No
Location
- Region: Franktown
Financial & listing details
- Price per square foot: $199/sqft
- Tax assessed value: $991,194
- Annual tax amount: $5,435
- Date on market: 5/20/2025
- Listing terms: Cash,Conventional,FHA,Jumbo,VA Loan
- Exclusions: Seller's Personal Property.
- Ownership: Individual
- Electric utility on property: Yes
- Road surface type: Paved
Price history
| Date | Event | Price |
|---|---|---|
| 9/17/2025 | Sold | $948,500-9.7%$199/sqft |
Source:  REcolorado as distributed by MLS GRID #6731635 Report a problem REcolorado as distributed by MLS GRID #6731635 Report a problem | ||
| 8/16/2025 | Pending sale | $1,050,000$220/sqft |
Source: REcolorado as distributed by MLS GRID #6731635 Report a problem | ||
| 7/24/2025 | Price change | $1,050,000-6.7%$220/sqft |
Source: REcolorado as distributed by MLS GRID #6731635 Report a problem | ||
| 6/24/2025 | Price change | $1,125,000-2.2%$236/sqft |
Source: REcolorado as distributed by MLS GRID #6731635 Report a problem | ||
| 5/20/2025 | Listed for sale | $1,150,000+187.5%$241/sqft |
Source: REcolorado as distributed by MLS GRID #6731635 Report a problem | ||
| 8/5/2009 | Sold | $400,000-11.1%$84/sqft |
Source: Public Record Report a problem | ||
| 5/16/2009 | Price change | $450,000-7.2%$94/sqft |
Source: NRT Denver #747265 Report a problem | ||
| 3/1/2009 | Listed for sale | $485,000-18.1%$102/sqft |
Source: NRT Denver #747265 Report a problem | ||
| 9/6/2005 | Sold | $592,000+15%$124/sqft |
Source: Public Record Report a problem | ||
| 7/10/2001 | Sold | $515,000+415%$108/sqft |
Source: Public Record Report a problem | ||
| 7/13/2000 | Sold | $100,000$21/sqft |
Source: Public Record Report a problem | ||
Public tax history
| Year | Property taxes | Tax assessment |
|---|---|---|
| 2025 | $5,435 -1.1% | $61,940 -7.2% |
| 2024 | $5,495 +27.9% | $66,750 -1% |
| 2023 | $4,298 -3.5% | $67,400 +31.3% |
| 2022 | $4,454 | $51,340 -2.8% |
| 2021 | -- | $52,810 +20.6% |
| 2020 | $3,713 +1.3% | $43,790 |
| 2019 | $3,664 0% | $43,790 +3.6% |
| 2018 | $3,664 +7.4% | $42,250 |
| 2017 | $3,411 +6.2% | $42,250 +8.3% |
| 2016 | $3,213 -2.2% | $39,020 |
| 2015 | $3,286 -3.1% | $39,020 +3.7% |
| 2014 | $3,391 | $37,640 |
| 2013 | -- | $37,640 +4.2% |
| 2012 | -- | $36,120 |
| 2011 | -- | $36,120 -4.6% |
| 2010 | -- | $37,850 -4.3% |
| 2009 | $1,757 | $39,540 |
| 2008 | -- | $39,540 +10% |
| 2007 | -- | $35,950 |
| 2006 | $3,171 +2.6% | $35,950 -1.9% |
| 2004 | $3,090 -31.1% | $36,630 -0.1% |
| 2003 | $4,483 | $36,670 +5.2% |
| 2002 | -- | $34,870 +27.9% |
| 2001 | $2,289 -2.8% | $27,260 |
| 2000 | $2,354 | $27,260 |
Find assessor info on the county website
Neighborhood: 80116
Nearby homes
- $1,060,5004 bd4 ba3.2k sqft1405 Old Sequoia Ct, Franktown, CO 80116Off Market
- $970,7003 bd4 ba2.3k sqft8827 E State Highway 86, Franktown, CO 80116Off Market
- $891,0003 bd3 ba2k sqft8901 Village Pines Cir, Franktown, CO 80116Off Market
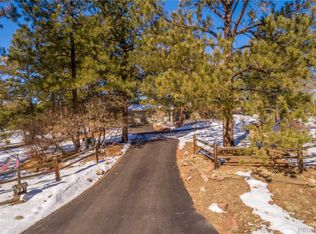
- $1,334,1004 bd5 ba5.1k sqft1522 Old Sequoia Ct, Franktown, CO 80116Off Market
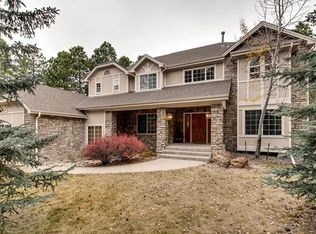
- $1,015,1004 bd4 ba2.6k sqft8908 Village Pines Cir, Franktown, CO 80116Off Market
- $848,2003 bd3 ba3.5k sqft8831 E State Highway 86, Franktown, CO 80116Off Market
- $1,210,0004 bd4 ba5.1k sqft1544 Old Sequoia Ct, Franktown, CO 80116Off Market
- $1,021,1005 bd3 ba4.2k sqft8911 Village Pines Cir, Franktown, CO 80116Off Market
Nearby schools
GreatSchools rating
- 8/10Franktown Elementary SchoolGrades: PK-5Distance: 2.8 mi
- 6/10Sagewood Middle SchoolGrades: 6-8Distance: 3.5 mi
- 8/10Ponderosa High SchoolGrades: 9-12Distance: 4 mi
Schools provided by the listing agent
- Elementary: Franktown
- Middle: Sagewood
- High: Ponderosa
- District: Douglas RE-1
Source: REcolorado as distributed by MLS GRID. This data may not be complete. We recommend contacting the local school district to confirm school assignments for this home.
Get a cash offer in 3 minutes
Find out how much your home could sell for in as little as 3 minutes with a no-obligation cash offer.
Estimated market value
$946,300
Get a cash offer in 3 minutes
Find out how much your home could sell for in as little as 3 minutes with a no-obligation cash offer.
Estimated market value
$946,300
- Colorado
- Douglas County
- Franktown
- 80116
- 1410 Old Sequoia Court
Nearby cities
Nearby zip codes
Other Franktown Topics
