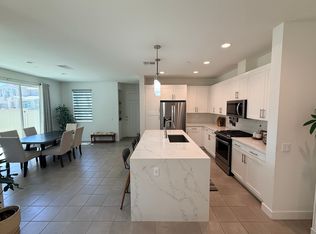
Single Family Home Plan 2 Aventine Former Model Home. Open floor plan - Kitchen, dining, and family room, window shutters throughout, 3 full bathrooms, one downstairs Built in entertainment centers, surround sound speakers throughout Office downstairs, could be converted into a bedroom Large built in BBQ island on side yard, 3 fountains fenced in front yard. Upstairs loft. Upstairs laundry room. 2 car garage in back, lots of overhead storage, and built in cabinets, sparta flex garage flooring.
This property is off market, which means it's not currently listed for sale or rent on Zillow. This may be different from what's available on other websites or public sources.